












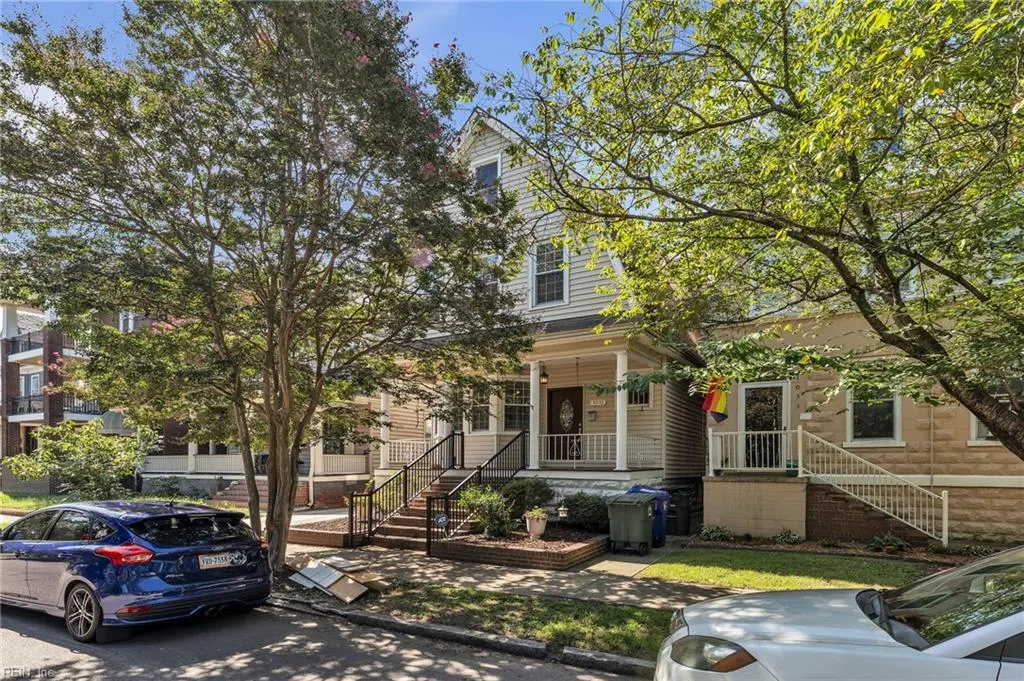
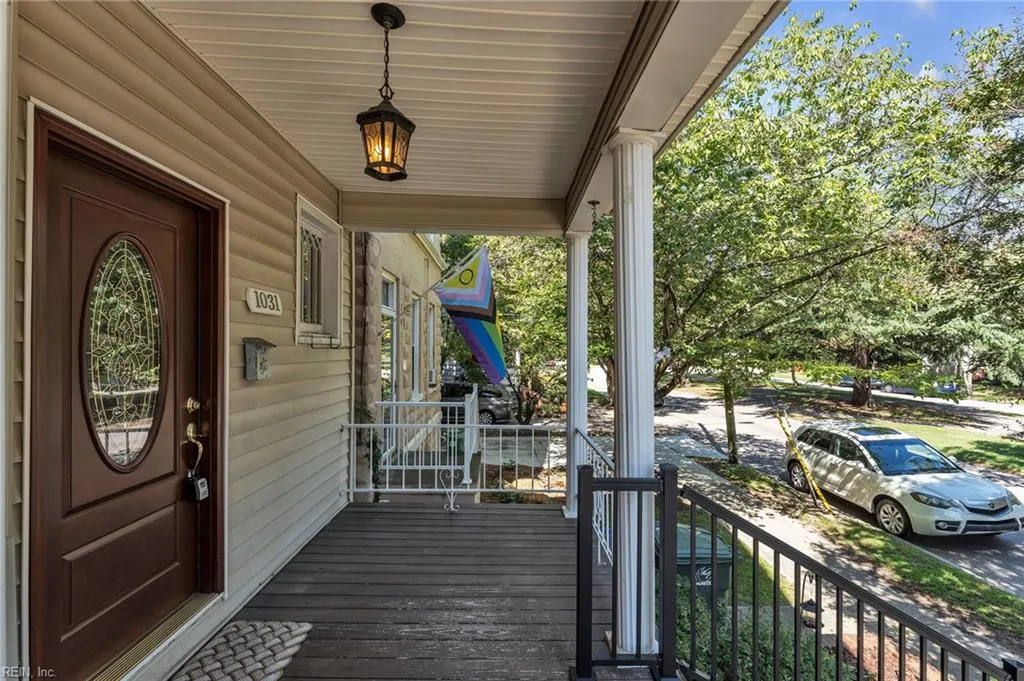
Address
1031 Redgate Ave, Norfolk, VA
Price
$ 590,000
Property Attributes
- MLS#10652952
- TypeSingle Family
- Listing Status Active
- CountyNORFOLK CITY
- CityNorfolk
- AreaWest Norfolk
- NeighborhoodWest Ghent
- Zip23507
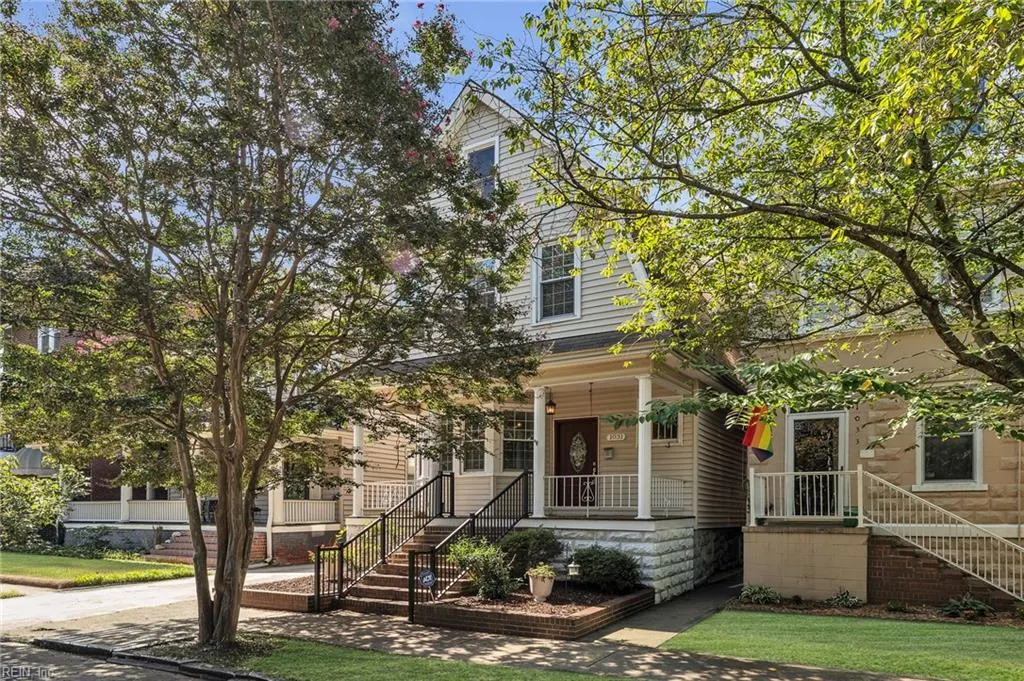
- StyleColonial
- Year Built1910
- Taxes$ 6879
- Price$ 590,000
- Bedrooms3
- Full Bathrooms2
- Half Bathrooms0
- Sqr Footage2486
- Lot Size0.0594 Acres
Data Source:
Real Estate Information Network (REIN)
Property Description
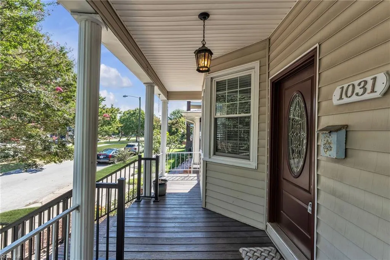
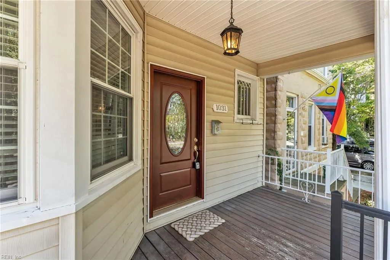
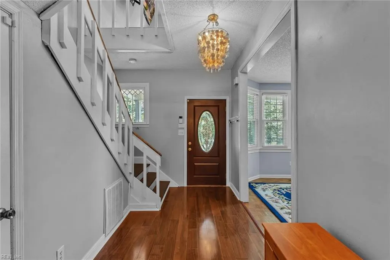
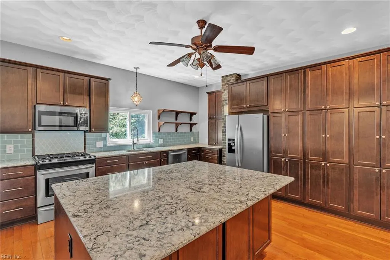
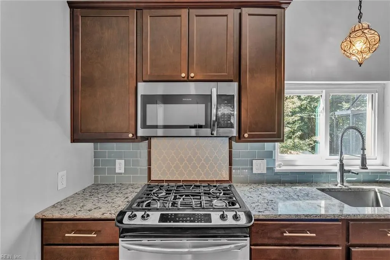
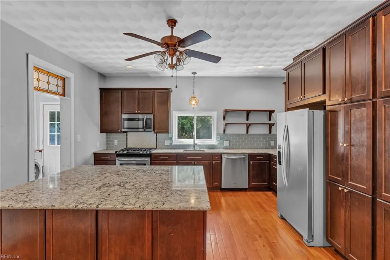
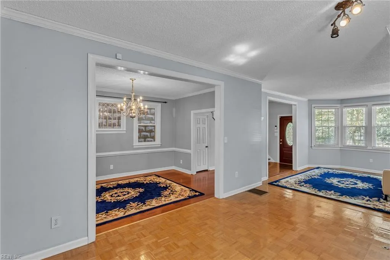
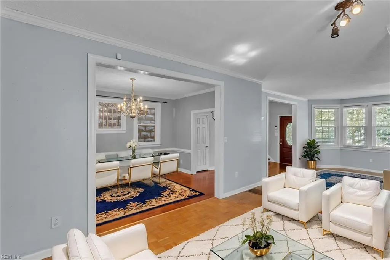
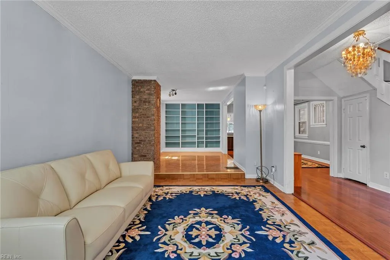
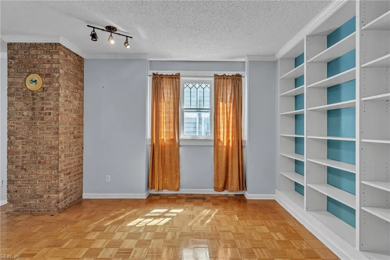
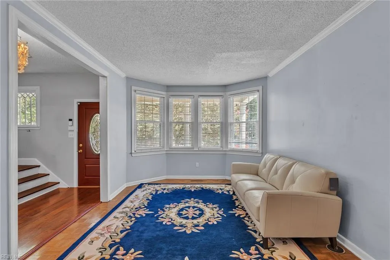
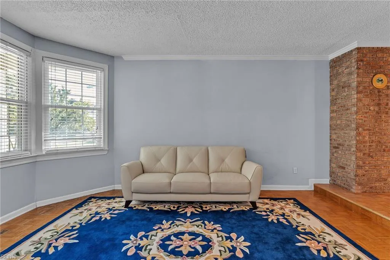
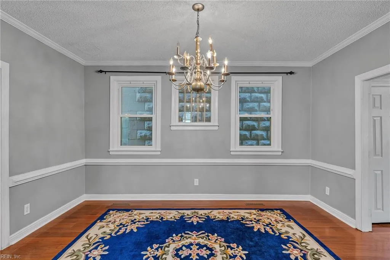
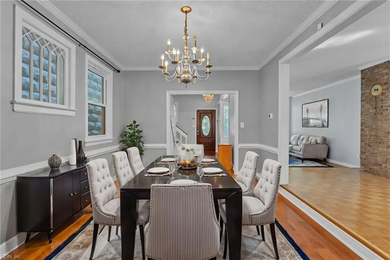
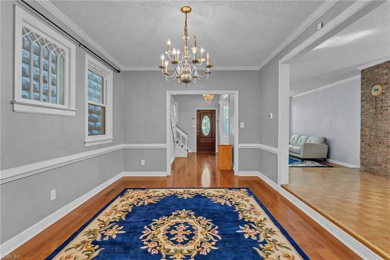
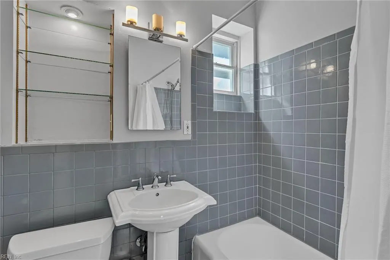
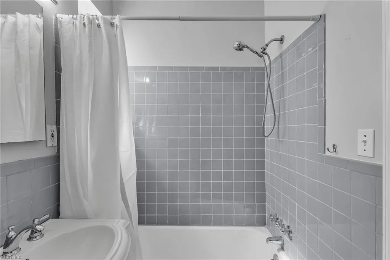
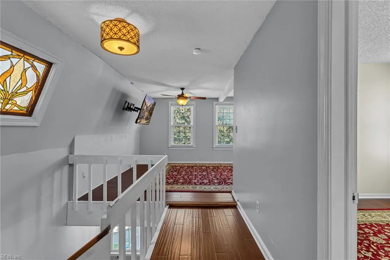
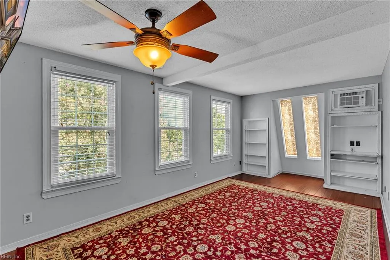
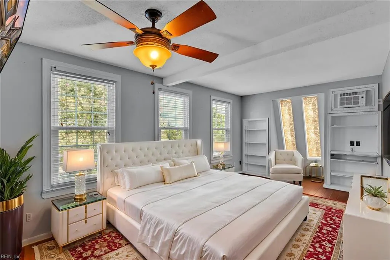
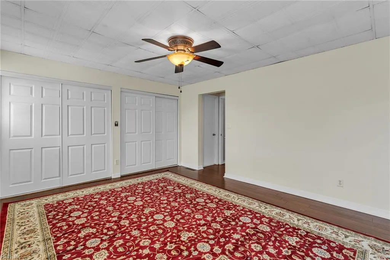
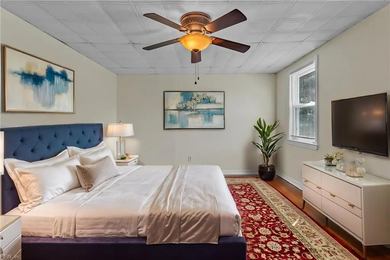
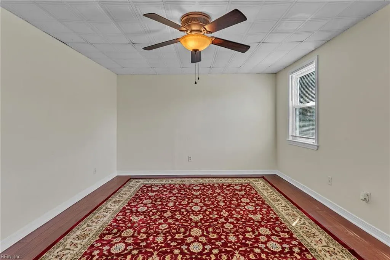
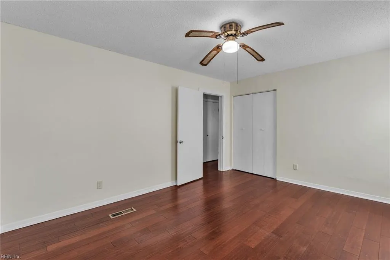
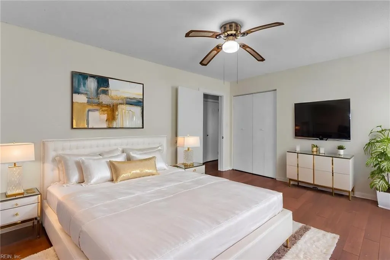
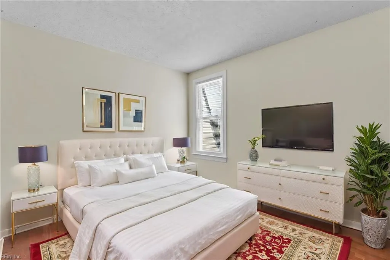
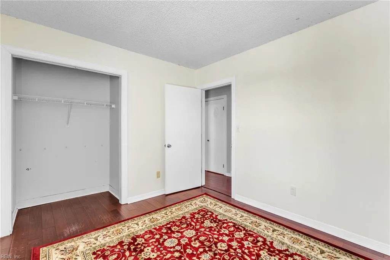
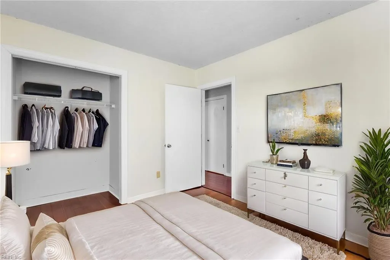
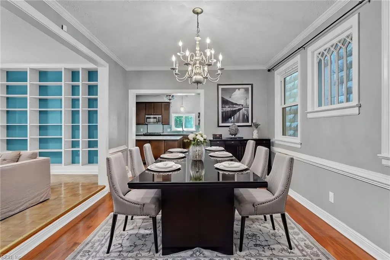
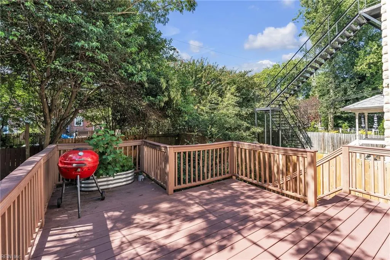
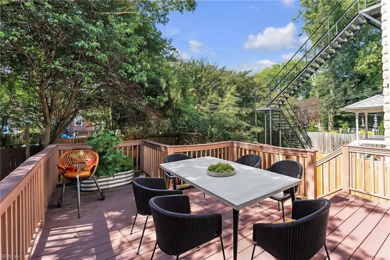
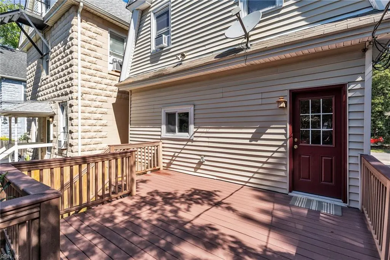
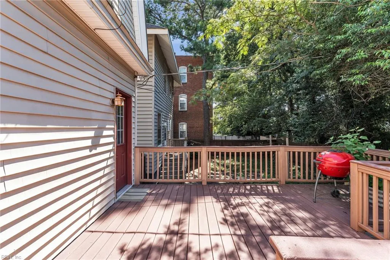
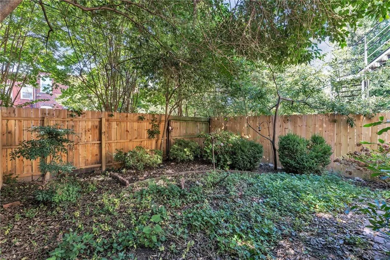
Discover the charm of West Ghent living in this beautifully situated home on a picturesque tree-lined street. This convenient location offers easy access to local restaurants, shopping, parks, recreation, medical campuses, downtown Norfolk, bases, and major commuter routes. Inside, the home offers a spacious updated kitchen featuring granite countertops and a large center island, a versatile second-floor loft, both the first and second floors offer full bathrooms, and a walk-up attic with exciting potential for future expansion. There is an additional 4th room on the second floor that could be a bedroom or an office | study. The backyard provides a private outdoor retreat with a deck and fully fenced in private yard, great for relaxing, entertaining, or enjoying peaceful evenings outdoors. A wonderful opportunity to own a home in one of Norfolk's most sought-after neighborhoods -- where classic charm, convenience, and lifestyle come together.
| Elementary School | Middle School | High School |
|---|---|---|
| Walter Herron Taylor Elementary | Blair Middle | Maury High School |
General Features
| Heating | Forced Hot Air,Heat Pump |
|---|---|
| Water Type | City/County |
| Cooling | Central Air,Heat Pump |
| Ownership Type | Simple |
| Waterfront Description | Not Waterfront |
| Roof | Asphalt Shingle |
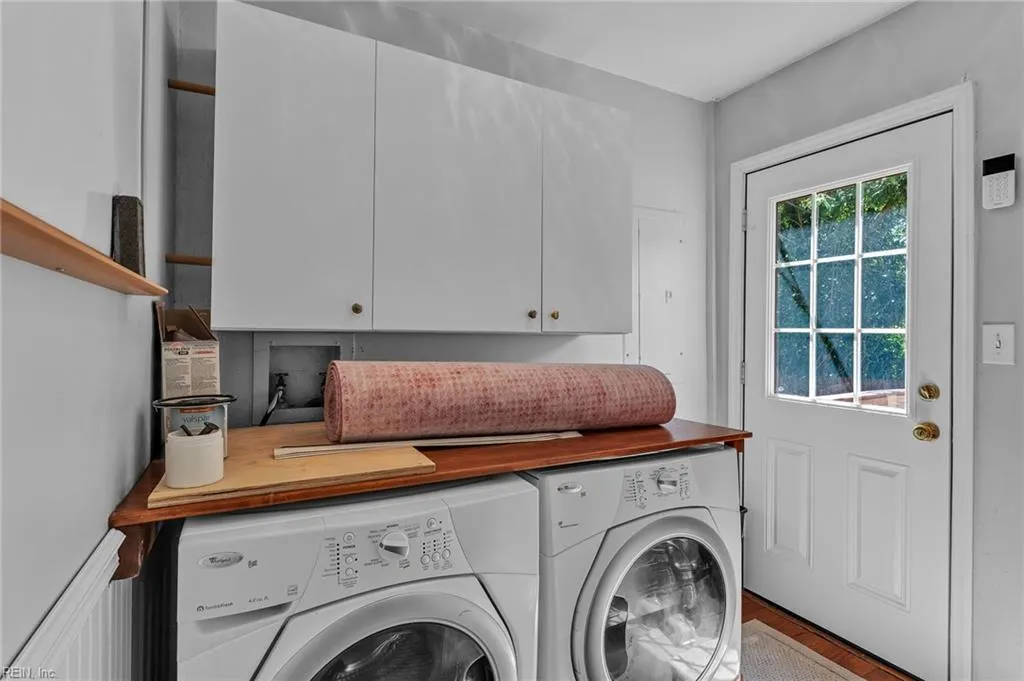
| Appliances | Dishwasher,Dryer,Dryer Hookup,Microwave,Gas Range,Refrigerator,Washer,Washer Hookup |
| Unit Description | 2 Living Lvl,Det Single Fam |
| Parking | Street |
| Zoning | R-14 |
| Style | Colonial |
| Property Type | Residential |
| Area | 11 - West Norfolk |
| Subdivision Name | WEST GHENT |
| Sub Type | Detached |
| Virtual Tour Non Branded | https://media.homeoptix.com/sites/rbvappll/unbranded |
| Elementary School | Walter Herron Taylor Elementary |
| High School | Maury |
| Middle School | Blair Middle |
| Non | Non Contingent |
Interior Features
| Interior Features | Cedar Closet,Primary Sink-Double,Pull Down Attic Stairs |
|---|---|
| Water Heater Type | Gas |
| Other Rooms | Attic,Balcony,Breakfast Area,Foyer,Loft,Office/Study,Pantry,Porch,Spare Room,Utility Room |
| Flooring Type | Ceramic,Parquet,Wood |
Exterior Features
| Exterior Features | Deck,Patio |
|---|---|
| Fence Description | Back Fenced,Full,Privacy |
| Sewer Type | City/County |
| Siding | Brick,Vinyl |
| Fence? | Yes |
| Foundation | Basement,Crawl |
| Pool | No Pool |
Amenities
- Views
- New Construction
- Adult 55+
- Lease To Own
- No HOA Fees
- Furnished
- Primary On Main
- Air Conditioning
- Seller Finance
- Green
- Fixer Upper
- Horse
- Golf
- Fireplace
- Deck
- Garage
- Basement
- Pool
Property vs Single Family Average in 23507
Visits
 Copyright© 2026 REIN Inc. Information Deemed Reliable But Not Guaranteed. The listings data displayed on this medium comes in part from the Real Estate Information Network Inc.(REIN) and has been authorized by participating listing Broker Members of REIN for display. REIN's listings are based upon Data submitted by its Broker Members, and REIN therefore makes no representation or warranty regarding the accuracy of the Data. All users of REIN's listings database should confirm the accuracy of
 All or a portion of the multiple listing information is provided by the Central Virginia Regional Multiple Listing Service, LLC, from a copyrighted compilation of listings. All CVR MLS information provided is deemed reliable but is not guaranteed accurate. The compilation of listings and each individual listing are ©2026 Central Virginia Regional Multiple Listing Service, LLC. All rights reserved.
All MLS listings are © 2026 Central Virginia Regional Multiple Listing Service, LLC. All
All or a portion of the multiple listing information is provided by the Central Virginia Regional Multiple Listing Service, LLC, from a copyrighted compilation of listings. All CVR MLS information provided is deemed reliable but is not guaranteed accurate. The compilation of listings and each individual listing are ©2026 Central Virginia Regional Multiple Listing Service, LLC. All rights reserved.
All MLS listings are © 2026 Central Virginia Regional Multiple Listing Service, LLC. All
 © BRIGHT, All Rights Reserved
