

Open House Sat, Sep 26th 1:00 PM - 3:00 PM - Views - Primary on Main






Address
8358 Mineral Springs Drive, Manassas, VA
Price
$ 950,000
Property Attributes
- MLS#VAPW2130516
- TypeSingle Family
- Listing Status ACTIVE
- CountyPRINCE WILLIAM
- CityManassas
- NeighborhoodColes Run Manor
- Zip20112
- StyleColonial
- Year Built2006
- Taxes$ 7647
- Price$ 950,000
- Bedrooms6
- Full Bathrooms5
- Half Bathrooms0
- Sqr Footage4526
- Lot Size0.18 Acres
Data Source:
Bright MLS
Property Description
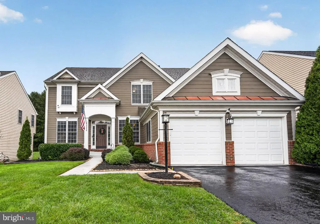
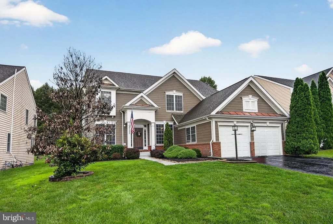
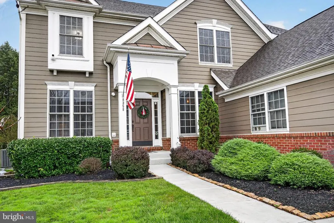
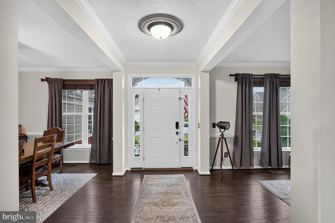
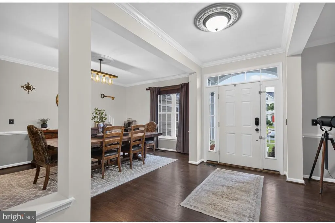
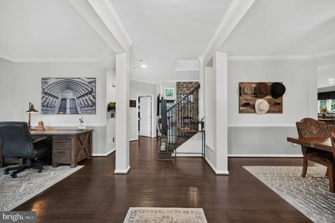
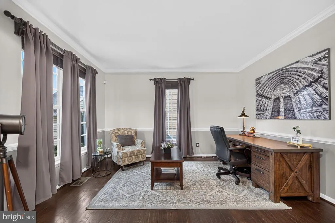
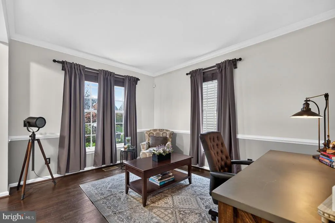
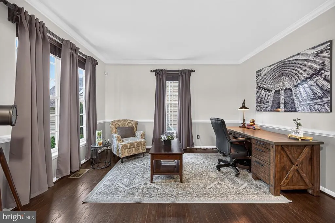
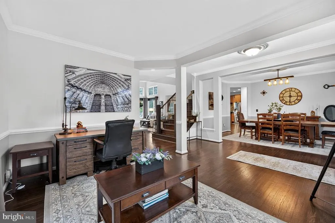
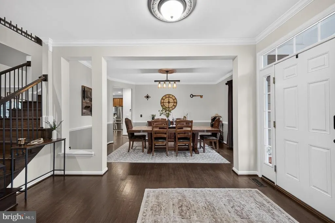
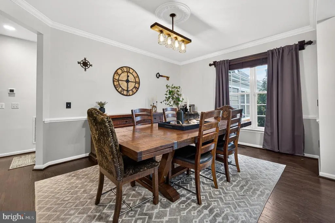
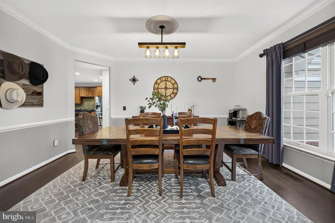
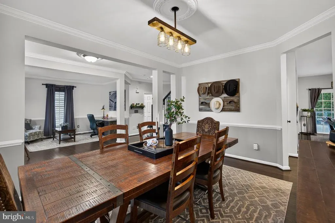
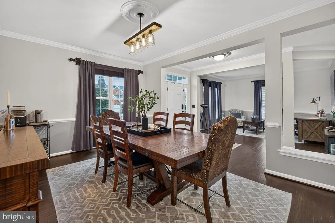
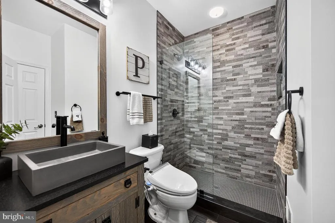
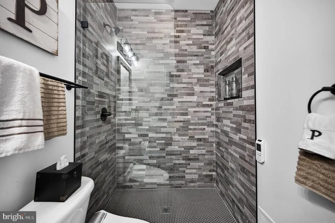
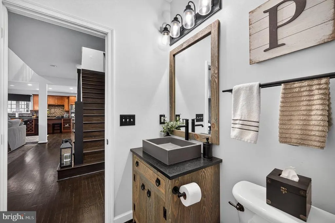
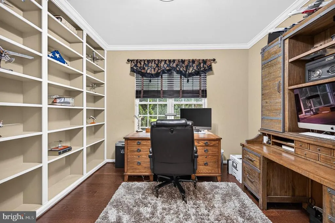
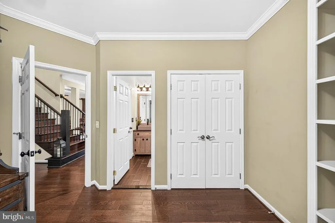
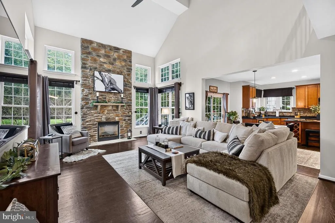
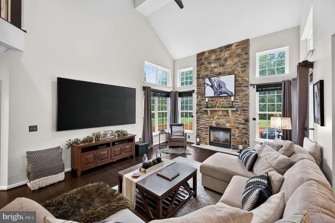
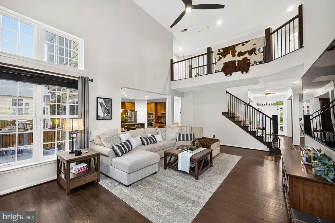
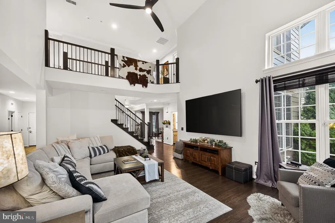
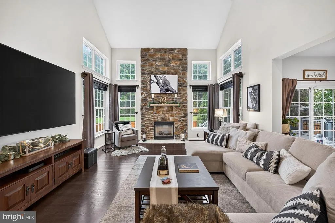
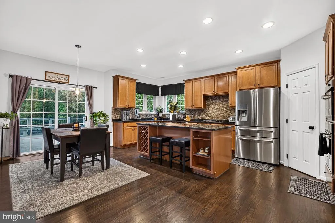
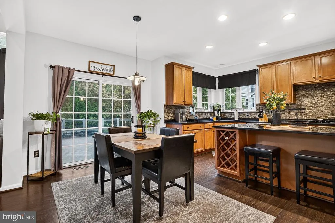
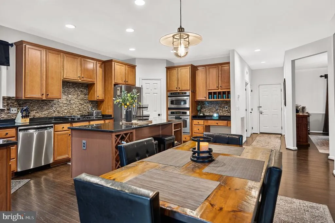
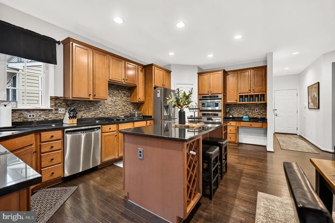
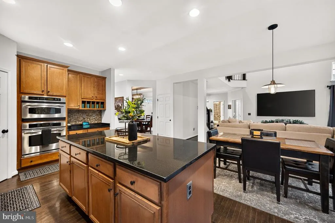
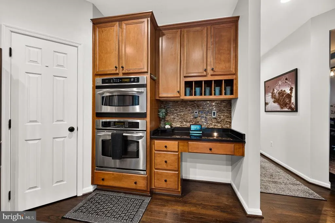
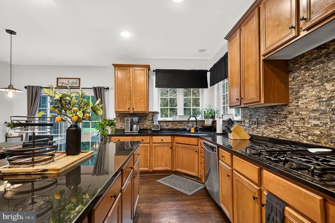
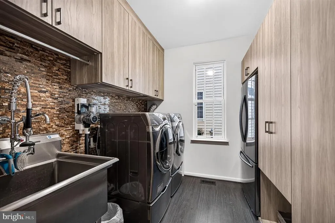
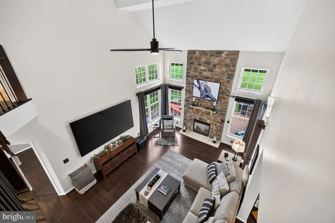
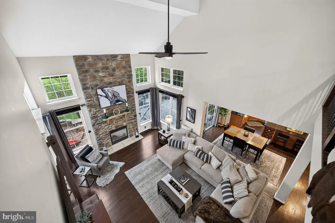
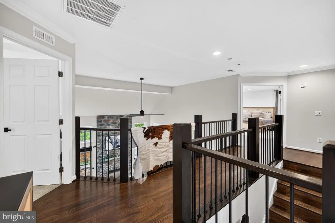
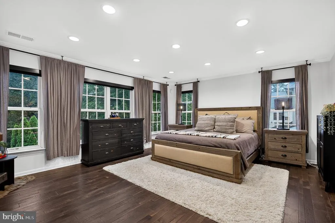
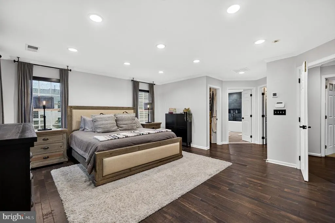
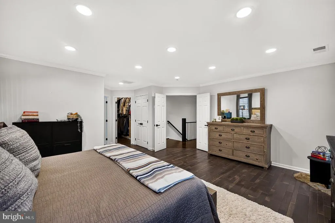
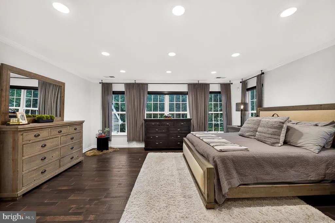
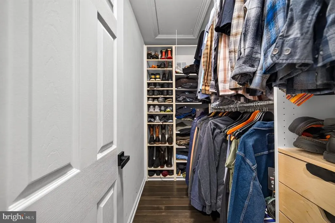
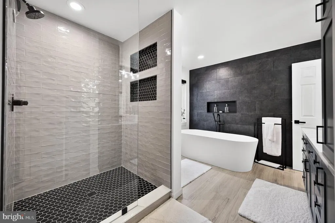
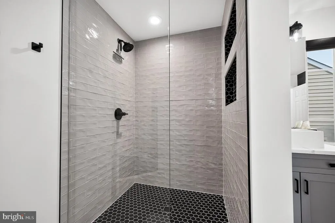
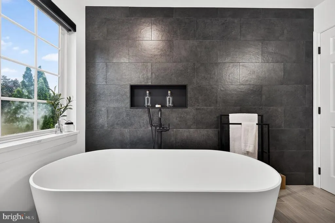
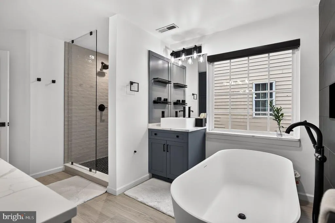
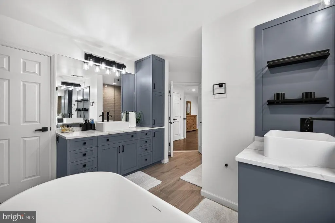
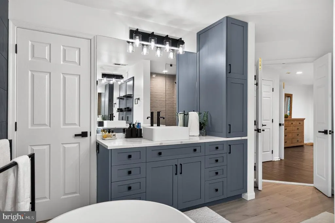
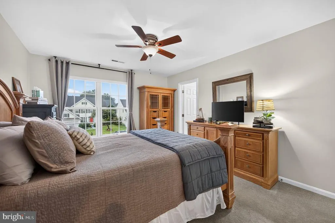
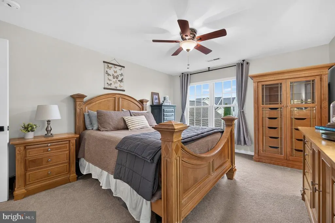
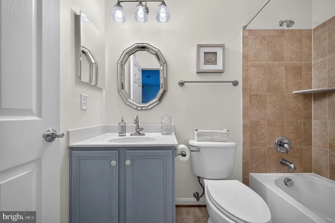
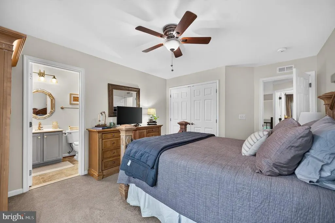
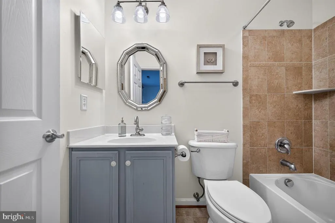
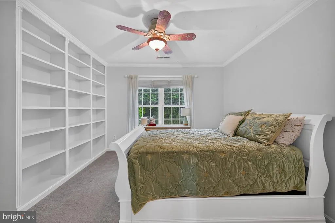
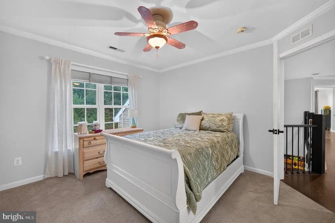
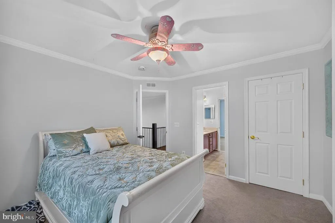
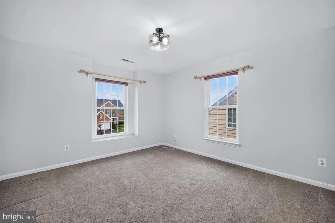
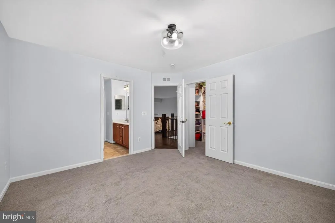
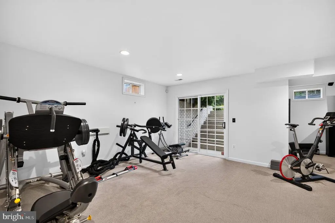
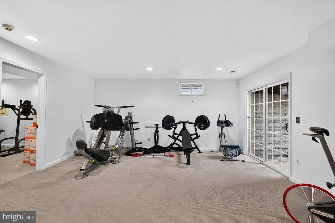
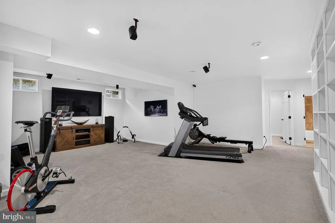
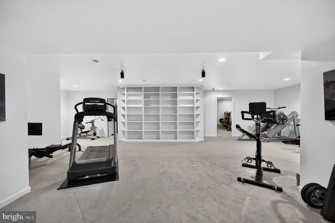
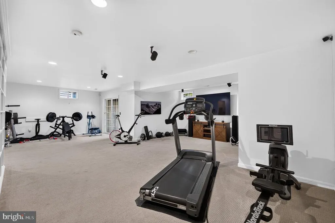
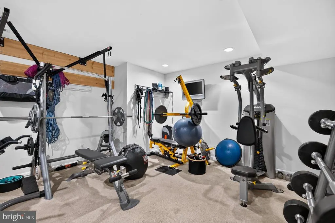
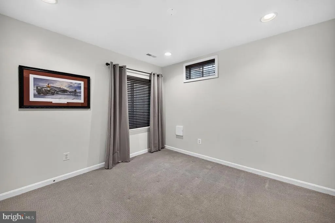
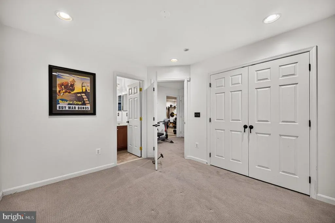
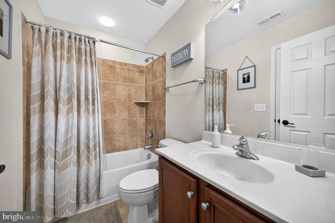
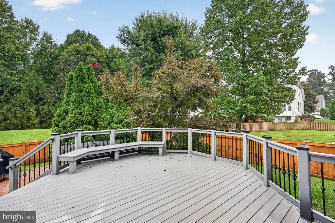
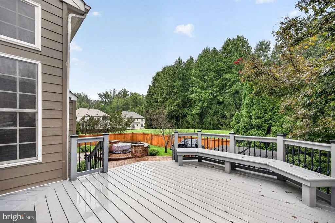
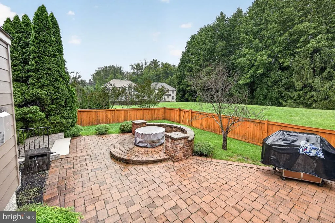
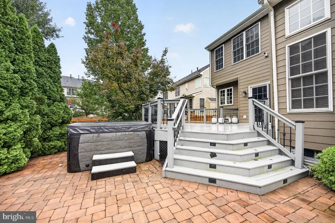
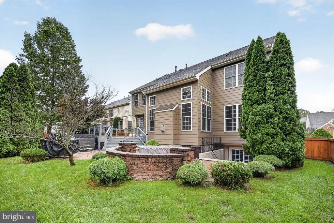
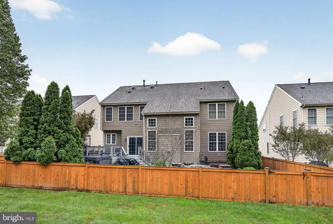
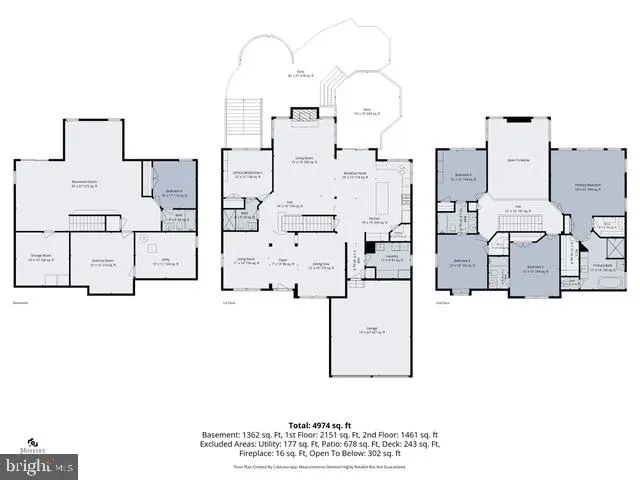
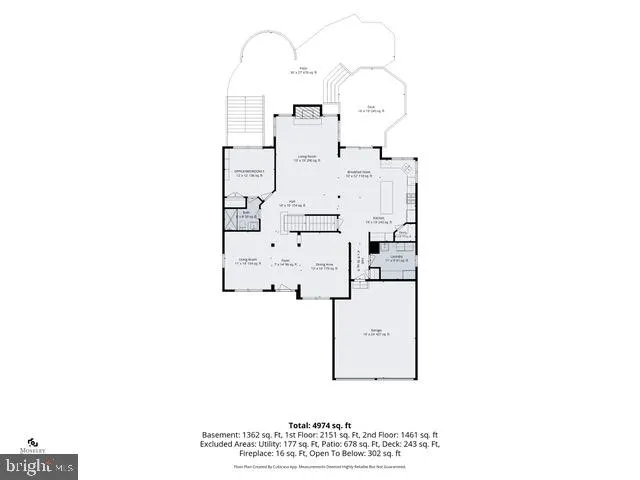
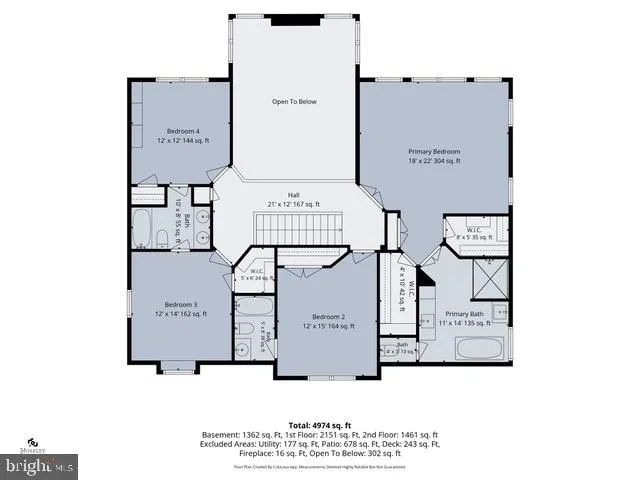
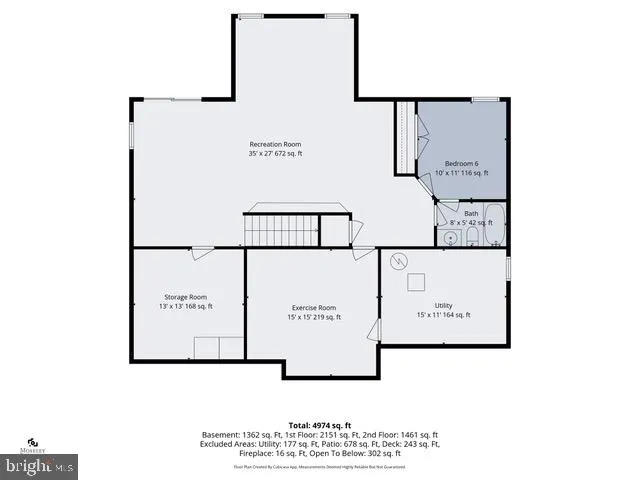
PRIVACY, SPACE & UPGRADES! This exceptional SIX BR/5BA home sits on a fenced lot backing to woods in a wonderful commuter friendly neighborhood. Soaring ceilings create an impressive sense of openness, while the dramatic 2-story family room with gas FP provides an unforgettable setting for entertaining. The spacious layout includes a main-level BR & beautifully remodeled full BAideal for guests, multigenerational living or a private office. At the heart of the home is a dream kitchen designed for gatherings large & small. The renovated owners BA is a true retreat with custom cabinetry, freestanding soaking tub, Moen fixtures & oversized shower. Nearly every BR & closet features a custom Closets by Design system with a transferable lifetime warranty. Additional highlights include genuine hardwood floors, solid-wood built-ins & a custom laundry room with extensive cabinetry & commercial-grade utility sink. Enjoy wooded privacy from the Trex deck, custom firepit & recently fenced backyard. Major improvements include Hardie siding & new screens (2025), HVAC systems with UV air treatment & attic fans (2021), newer asphalt driveway, whole-house surge protection, generator hookup & commercial-grade irrigation. The garage is a standout with 220V service, a dedicated 200-amp circuit, newer openers, Gladiator panels & heavy-duty overhead storage. Custom blinds, blackout shades & Vivint security equipment convey. Thoughtfully upgraded, meticulously maintained & designed for comfortable living and effortless entertaining!
| Elementary School | Middle School | High School |
|---|---|---|
| Bennett Elementary School | Parkside Middle School | Osbourn Park High School |
| Price History | |
|---|---|
| 9/24/2026 | Listed $950,000 |
General Features
| Living Area | 4526 |
|---|---|
| Sewer | Public Sewer |
| Heating | Forced Air |
| Cooling | Central A/C,Ceiling Fan(s) |
| Possession | Settlement |
| Appliances | Built-In Microwave,Dishwasher,Disposal,Dryer,Washer,Cooktop,Refrigerator,Icemaker,Oven - Wall,Water Heater |
| Zoning | R4 |
| HOA Fee | 70.00 |
| Garage Spaces | 2.00 |
| Association Fee Includes | Common Area Maintenance,Management,Snow Removal,Trash |
| Patio/Porch Features | Deck(s),Patio(s) |
| Architectural Style | Colonial |
| Security Features | Security System |
| Construction Materials | HardiPlank Type |
| School District | PRINCE WILLIAM COUNTY PUBLIC SCHOOLS |
| Year Built | 2006 |
| View | Garden/Lawn,Trees/Woods |
| Levels | 3 |
| Tax Year | 2026 |
| Ownership | Fee Simple |
| Cool Fuel | Electric |
| Accessibility | None |
| Assoc Fee Paid Per | Monthly |
| County | PRINCE WILLIAM |
| New Construction | No |
| Property Type | Residential |
| Association Amenities | Tot Lots/Playground |
| HOA | Yes |
| Subdivision Name | COLES RUN MANOR |
| Garage Y/N | Yes |
| Water Access Y/N | No |
| Other Structures | Above Grade,Below Grade |
| Full Baths | 5 |
| Status | ACTIVE |
| Directions | Easy commute via Prince William Parkway to Coles Run Manor Prince William Parkway to Left on Monocacy Way - Left on Brickshire La - Right on Tattersall - Left on Mineral Springs |
| City | MANASSAS |
| Association Name | COLES RUN MANOR HOA |
| Senior Community Y/N | No |
| Lot Size Units | Square Feet |
| Lot Size Square Feet | 7697.00 |
| Tax Assessed Value | 800000.0 |
| Tax Annual Amount | 7647.0 |
| Property Condition | Excellent |
| Structure Type | Detached |
| Condo/Coop Association fee Y/N | No |
| Bathrooms Full Main Level | 1 |
| Bathrooms Count Main Level | 1.00 |
| Price Per Sq Ft Total AG | 310.05 |
| Vacation Rental Y/N | No |
| Virtual Tour | https://visithome.ai/DDqxj84hPb2253ERFnCX8d?t=1790165760&mu=ft |
| Total SQFT | 4688 |
| Builder Name | BEAZER HOMES |
| Standard Status | Active |
| Year Built Source | Assessor |
| Legal Subdivision | PARKWAY WEST |
| Tax Lot | 114 |
Interior Features
| Interior Amenities | Breakfast Area,Dining Area,Family Room Off Kitchen,Kitchen - Island,Kitchen - Table Space |
|---|---|
| Heating Fuel | Natural Gas |
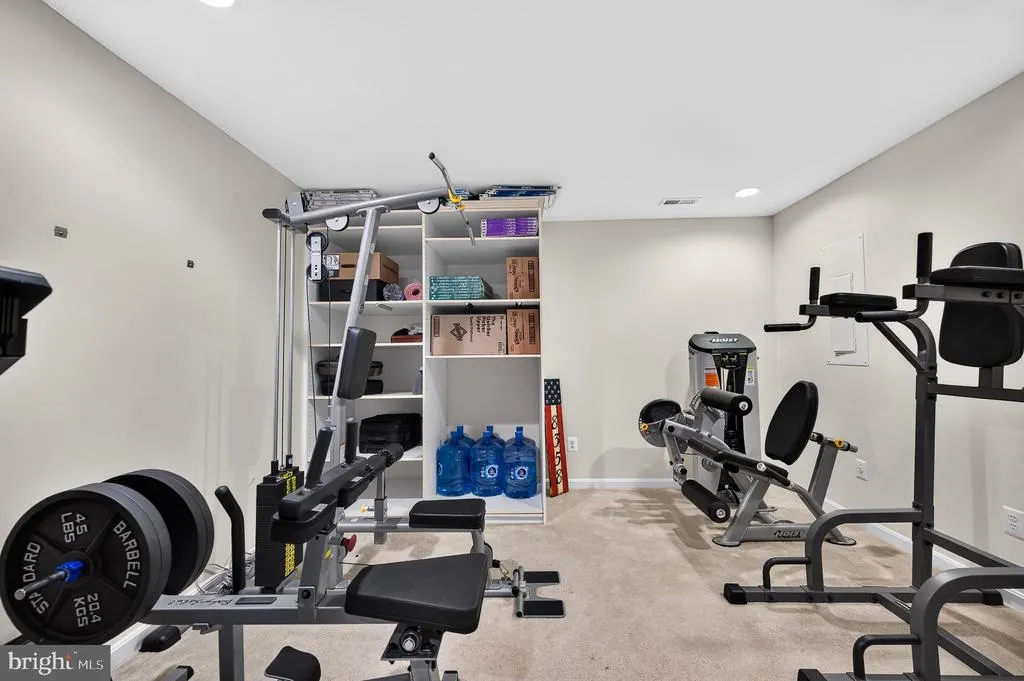
| Basement | Full,Fully Finished,Rear Entrance |
| Flooring | Wood,Carpet |
| Total Fireplaces | 1 |
| Hot Water | Natural Gas |
| Basement (Y/N) | Yes |
| Heating Y/N | Yes |
| Fireplace Y/N | Yes |
| Above Grade Finished Area | 3064 |
| Central Air Y/N | Yes |
| Total Bedrooms | 6 |
| Below Grade Finished Area | 1462 |
| Main Level Bedrooms | 1 |
| Below Grade Finished Area Unit Type | Square Feet |
| LivingAreaSource | Assessor |
| Laundry Type | Main Floor |
| Below Grade Unfin Area Units | Square Feet |
| Below Grade Unfin SQFT | 162 |
| Below Grade Unfin SQFT Source | Assessor |
| Below Grade Finished Area Source | Assessor |
| Bedrooms Count All Lower Levels | 1 |
| Bedrooms Count All Upper Levels | 4 |
| Bedrooms Count Lower Level 1 | 1 |
| Bedrooms Count Upper Level 1 | 4 |
| Bathrooms Full Upper Level 1 | 3 |
| Bathrooms Full Lower Level 1 | 1 |
| Bathrooms Full All Upper Levels | 3 |
| Bathrooms Full All Lower Levels | 1 |
| Bathrooms Count Upper Level 1 | 3.00 |
| Bathrooms Count Lower Level 1 | 1.00 |
| Bathrooms Count All Upper Levels | 3 |
| Bathrooms Count All Lower Levels | 1 |
| Above Grade Finished Area Source | Assessor |
| Above Grade Finished Area Unit Type | Square Feet |
| Total Baths | 5 |
Exterior Features
| Exterior Amenities | Lawn Sprinkler,Sidewalks,Street Lights |
|---|---|
| Pool | No Pool |
| Fencing | Partially |
| Lot Features | Backs to Trees |
| Water Source | Public |
| Total Parking Spaces | 2 |
| Garage Features | Garage - Front Entry,Garage Door Opener |
| Type of Parking | Attached Garage,Off Street,On Street |
| Foundation Details | Concrete Perimeter |
| Water View Y/N | No |
| Lot Size Acres | 0.18 |
| Lot Size Source | Assessor |
| Waterfront Y/N | No |
| Builder Model | FARNHAM |
| Horse Y/N | No |
| Land Assessed Value | 193800.00 |
| Navigable Water Y/N | No |
| Water Oriented Y/N | No |
| # of Attached Garage Spaces | 2 |
Amenities
- Foreclosure
- Views
- Short Sale
- New Construction
- Adult 55+
- Lease To Own
- No HOA Fees
- Furnished
- Primary On Main
- Air Conditioning
- Seller Finance
- Green
- Fixer Upper
- Horse
- Golf
- Fireplace
- Deck
- Garage
- Basement
- Pool
Property vs Single Family Average in 20112
Price
Taxes
Year Built
 Copyright© 2026 REIN Inc. Information Deemed Reliable But Not Guaranteed. The listings data displayed on this medium comes in part from the Real Estate Information Network Inc.(REIN) and has been authorized by participating listing Broker Members of REIN for display. REIN's listings are based upon Data submitted by its Broker Members, and REIN therefore makes no representation or warranty regarding the accuracy of the Data. All users of REIN's listings database should confirm the accuracy of
 All or a portion of the multiple listing information is provided by the Central Virginia Regional Multiple Listing Service, LLC, from a copyrighted compilation of listings. All CVR MLS information provided is deemed reliable but is not guaranteed accurate. The compilation of listings and each individual listing are ©2026 Central Virginia Regional Multiple Listing Service, LLC. All rights reserved.
All MLS listings are © 2026 Central Virginia Regional Multiple Listing Service, LLC. All
All or a portion of the multiple listing information is provided by the Central Virginia Regional Multiple Listing Service, LLC, from a copyrighted compilation of listings. All CVR MLS information provided is deemed reliable but is not guaranteed accurate. The compilation of listings and each individual listing are ©2026 Central Virginia Regional Multiple Listing Service, LLC. All rights reserved.
All MLS listings are © 2026 Central Virginia Regional Multiple Listing Service, LLC. All
 © BRIGHT, All Rights Reserved
