

Views


























Address
12525 Paradise Spring Road, Clifton, VA
Price
$ 1,425,000
Property Attributes
- MLS#VAFX2339658
- TypeSingle Family
- Listing Status ACTIVE
- CountyFAIRFAX
- CityClifton
- NeighborhoodHistoric Clifton
- Zip20124
- StyleContemporary,Colonial
- Year Built1995
- Taxes$ 14668
- Price$ 1,425,000
- Bedrooms4
- Full Bathrooms3
- Half Bathrooms1
- Sqr Footage3995
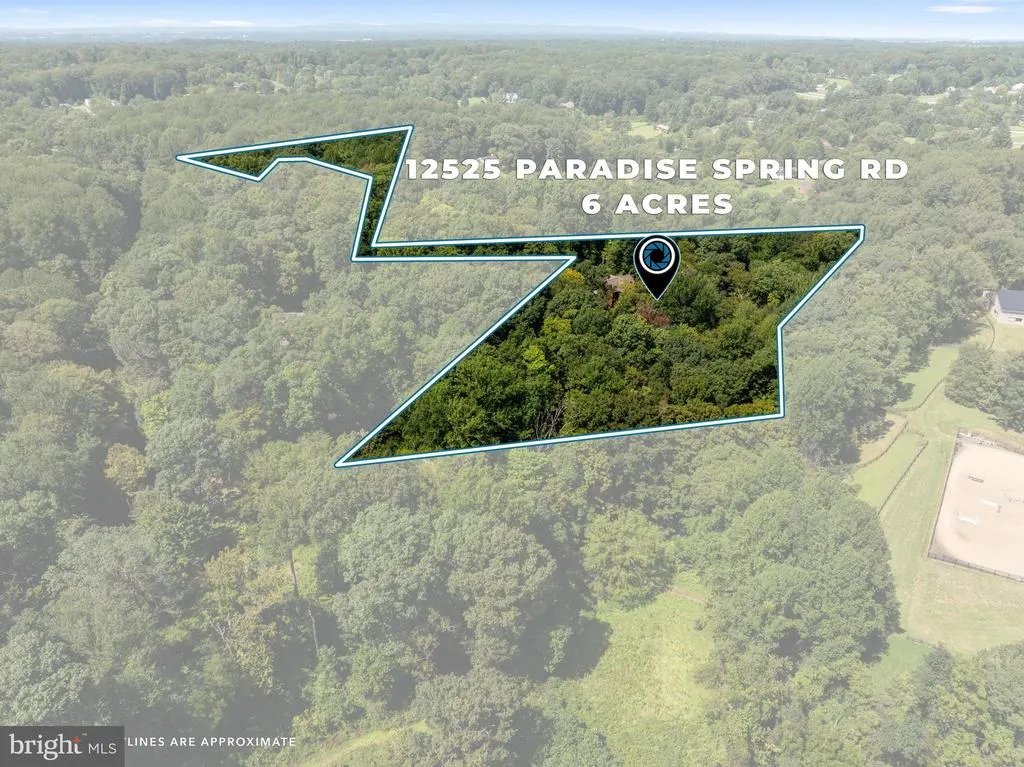
- Lot Size5.97 Acres
Data Source:
Bright MLS
Property Description
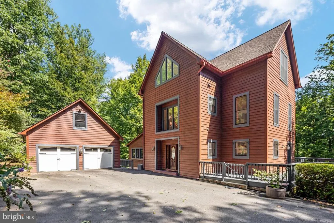
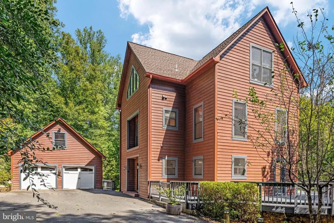
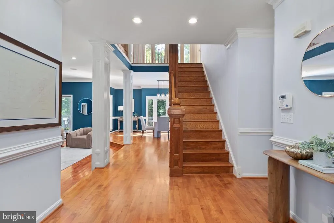
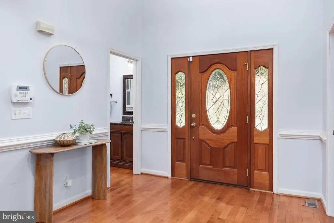
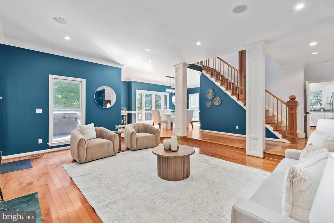
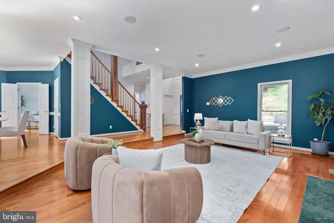
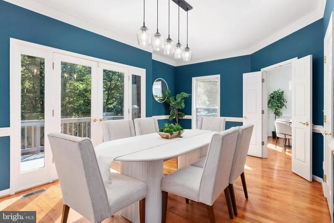
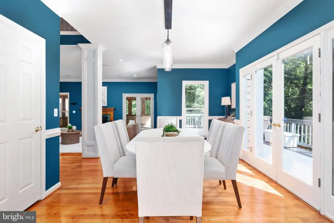
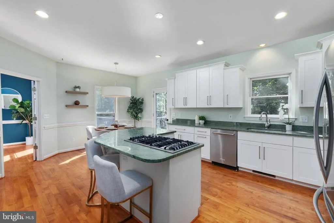
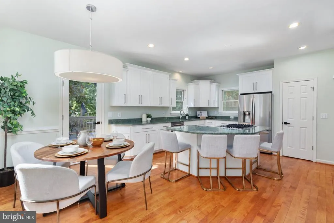
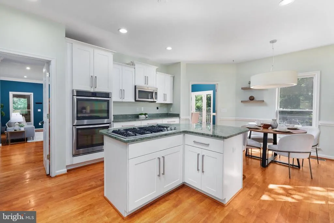
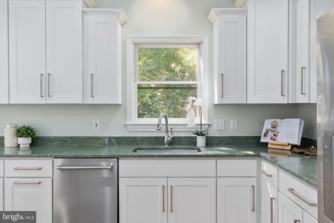
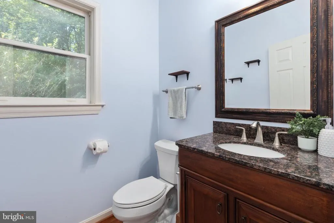
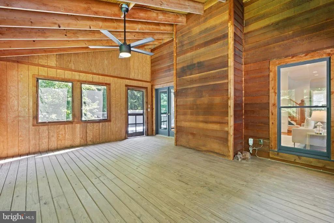
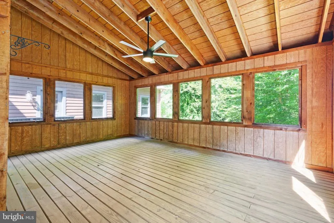
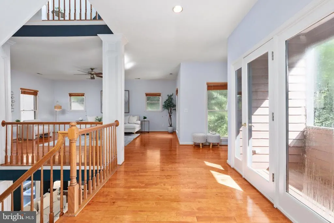
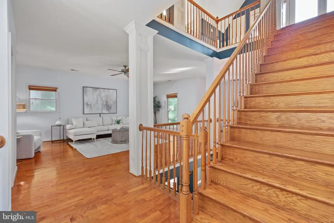
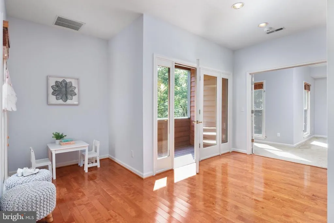
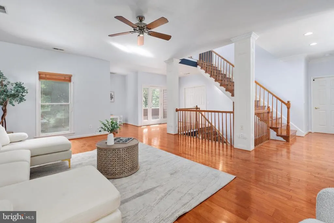
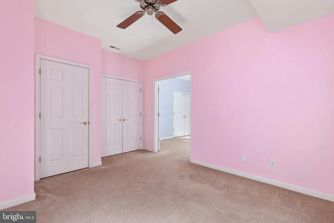
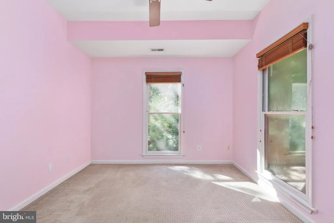
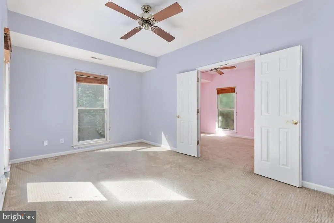
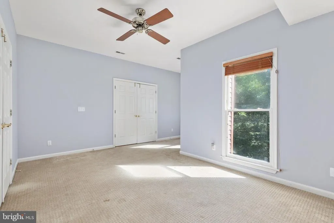
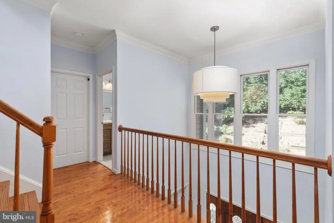
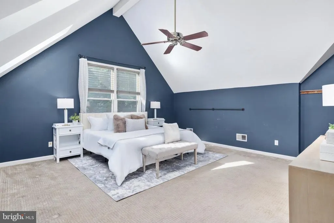
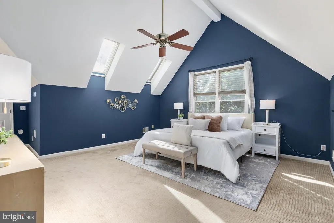
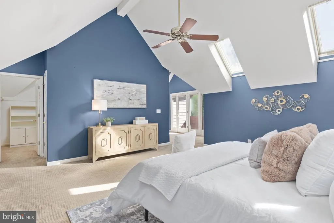
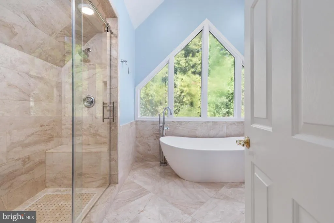
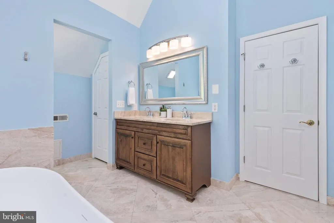
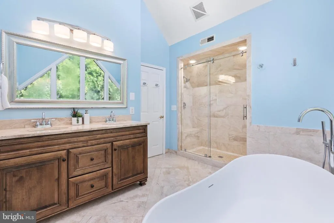
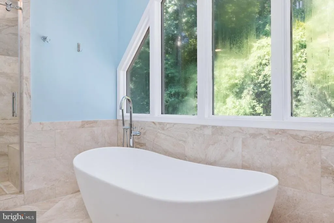
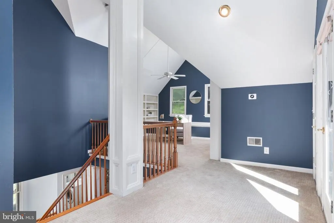
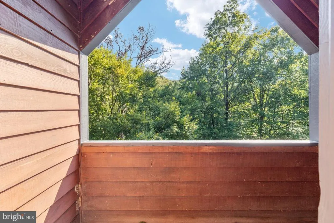
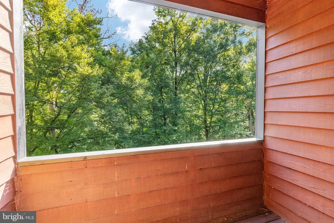
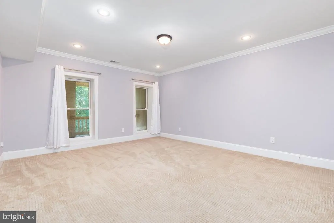
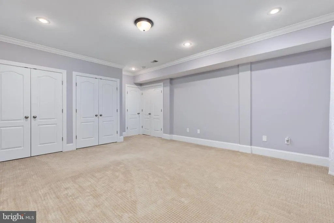
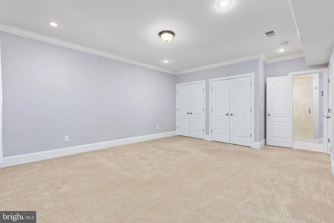
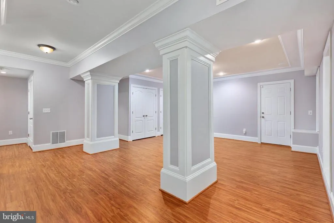
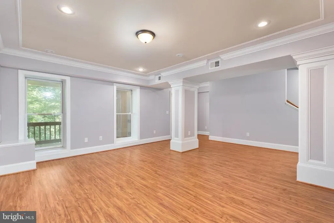
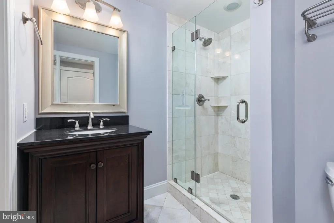
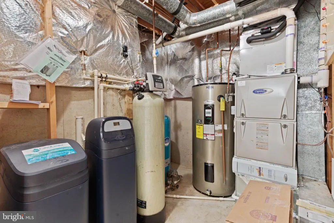
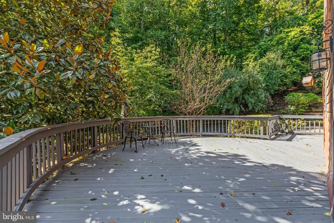
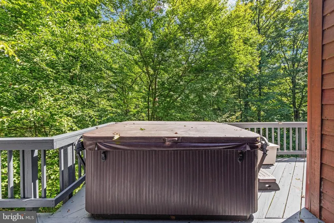
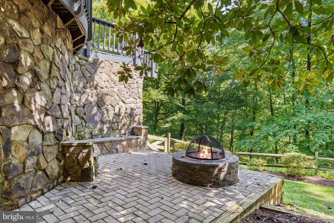
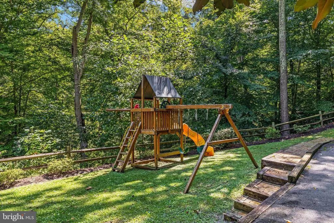
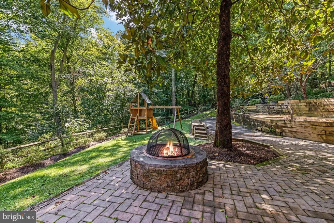
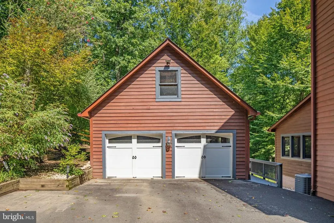
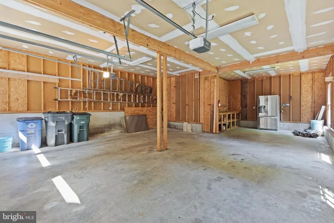
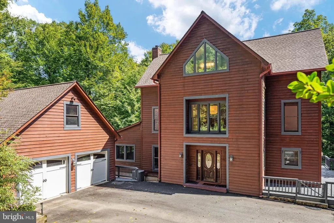
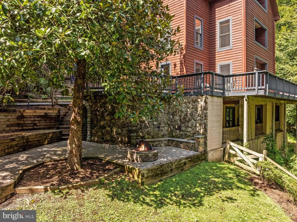
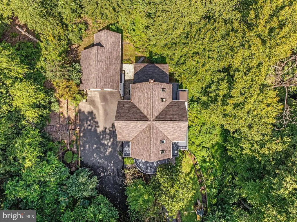
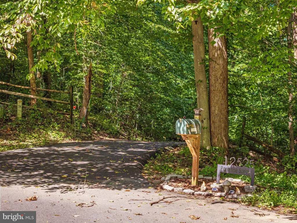
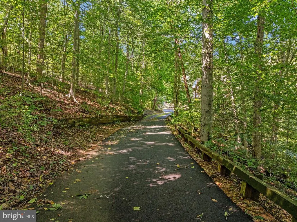
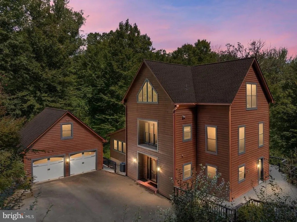
Unlike any other home in Northern Virginia! This custom home built in 1995 sits on a private 6 acre setting surrounded by trees. This magical tree house has natural light and windows throughout this home to make it feel bright. The house welcomes you with a large mudroom closet to the left and a view directly to the deck. On the right you'll find a large eat-in kitchen with a pantry, gas cooktop, wall ovens, tons of cabinets and a door to the deck. The main level also has a dining room, a living room with fireplace and recessed lighting, and a vaulted screened porch with ceiling fan. There is also a powder room. The deck wraps around the back and side of the house. The upper level features a large family room (could be converted into another bedroom), a laundry room with laundry shoot, two bedrooms and a bathroom. The top level is the entire primary bedroom suite. There's a library/sitting area with custom built-ins and skylights, a private deck, and a vaulted bedroom area with a linen closet, walk in closet, and updated bathroom complete with a walk-in shower, soaking tub, two vanities, and a bonus linen closet. The skylights have custom shades if you want to close them. The lowest level features a 4th bedroom with tall ceilings, full bath, rec room with storage closets, a utility room, and a hidden safe room or workshop. There's also access to a covered deck which leads to outdoor area. The home features a detached garage with space for 3 cars, tons of storage, a bonus fridge and freezer. The outdoor area includes a playset, and a special stone covered area. This amazing location is just 5 minutes from downtown Clifton. Enjoy Peterson's Ice Cream, Clifton Cafe, Trattoria Villagio, Trummer's on Main Restaurant, Motier French Pastry and Cuisine, and Clifton Cars and Coffee on Saturdays. Major systems: the home has 3 HVAC systems - 2 are in the top level attic closets (both heat pumps) and the 3rd is in the basement utility room and is a gas furnace: Basement HVAC: A/C 2024, Furnace 2017, Upper Level Left Heat Pump: 2019, Upper Level Right Pump: 2020, Water Heater: 2014, Water is provided through a well with the well head visible from the driveway (see septic plat for location). There is a water treatment system in the utility room. The septic system recently had a pump replacement (2025). New gutters 2025. New garage doors - 2023. Exact roof age is unknown, but we believe it to be less than 10 years old
| Elementary School | Middle School | High School |
|---|---|---|
| Union Mill Elementary School | Robinson Secondary School Middle School | Robinson Secondary School High School |
| Price History | |
|---|---|
| 9/5/2026 | Listed $1,425,000 |
General Features
| Living Area | 3995 |
|---|---|
| Sewer | Septic = # of BR |
| Heating | Forced Air,Heat Pump(s),Programmable Thermostat,Zoned |
| Cooling | Ceiling Fan(s),Central A/C,Heat Pump(s),Programmable Thermostat,Zoned |
| Possession | 0-30 Days CD |
| Roof | Shingle |
| Appliances | Cooktop,Cooktop - Down Draft,Dishwasher,Disposal,Dryer,Oven - Wall,Refrigerator,Stainless Steel Appliances,Washer,Water Heater |
| Zoning | 030 |
| HOA Fee | 600.00 |
| Garage Spaces | 3.00 |
| Patio/Porch Features | Balconies- Multiple,Brick,Breezeway,Wrap Around |
| Architectural Style | Contemporary,Colonial |
| Construction Materials | Wood Siding |
| School District | FAIRFAX COUNTY PUBLIC SCHOOLS |
| Year Built | 1995 |
| View | Trees/Woods |
| Levels | 4 |
| Tax Year | 2026 |
| Ownership | Fee Simple |
| Cool Fuel | Electric |
| Section | 1 |
| Accessibility | 2+ Access Exits |
| Assoc Fee Paid Per | Annually |
| County | FAIRFAX |
| New Construction | No |
| Property Type | Residential |
| HOA | Yes |
| Subdivision Name | HISTORIC CLIFTON |
| Garage Y/N | Yes |
| Water Access Y/N | No |
| Other Structures | Above Grade,Below Grade |
| Full Baths | 3 |
| Status | ACTIVE |
| Directions | From Downtown Clifton,Take Main St to Newman Rd,Left on Paradise Spring Rd,right at the split to 12525 |
| City | CLIFTON |
| Association Name | PARADISE SPRING |
| Senior Community Y/N | No |
| Lot Size Units | Square Feet |
| Lot Size Square Feet | 259862.00 |
| Tax Assessed Value | 1271610.0 |
| Tax Annual Amount | 14668.0 |
| Property Condition | Excellent |
| Structure Type | Detached |
| Condo/Coop Association fee Y/N | No |
| Bathrooms Count Main Level | 1.00 |
| Price Per Sq Ft Total AG | 400.84 |
| Additional Parcels Y/N | No |
| Lease Considered Y/N | No |
| Vacation Rental Y/N | No |
| Virtual Tour | https://www.zillow.com/view-imx/3f1e21d0-0416-4bf3-aacc-6e2de3c5e022?setAttribution=mls&wl=true&initialViewType=pano&utm_source=dashboard |
| Total SQFT | 4821 |
| Standard Status | Active |
| Year Built Source | Assessor |
| Legal Subdivision | PARADISE SPRING |
| Tax Lot | 5 |
Interior Features
| Interior Amenities | Bathroom - Walk-In Shower,Bathroom - Soaking Tub,Breakfast Area,Built-Ins,Carpet,Ceiling Fan(s),Combination Dining/Living,Crown Moldings,Dining Area,Family Room Off Kitchen,Floor Plan - Traditional,F |
|---|---|
| Heating Fuel | Electric,Propane - Owned |
| Basement | Daylight,Full,Walkout Level |
| Flooring | Hardwood |
| Total Fireplaces | 1 |
| Fireplace Features | Gas/Propane |
| Hot Water | Electric |
| Basement (Y/N) | Yes |
| Heating Y/N | Yes |
| Window Features | Screens,Skylights |
| Fireplace Y/N | Yes |
| Above Grade Finished Area | 3555 |
| Half Baths | 1 |
| Central Air Y/N | Yes |
| Total Bedrooms | 4 |
| Below Grade Finished Area | 440 |
| Room Type | Living Room,Dining Room,Primary Bedroom,Sitting Room,Bedroom 2,Bedroom 3,Bedroom 4,Kitchen,Family Room,Breakfast Room,Laundry,Mud Room,Recreation Room,Workshop,Screened Porch |
| Below Grade Finished Area Unit Type | Square Feet |
| LivingAreaSource | Estimated |
| Laundry Type | Has Laundry,Upper Floor,Washer In Unit,Dryer In Unit |
| Below Grade Unfin Area Units | Square Feet |
| Below Grade Unfin SQFT | 826 |
| Below Grade Unfin SQFT Source | Estimated |
| Below Grade Finished Area Source | Estimated |
| Bedrooms Count All Lower Levels | 1 |
| Bedrooms Count All Upper Levels | 3 |
| Bedrooms Count Lower Level 1 | 1 |
| Bedrooms Count Upper Level 1 | 2 |
| Bedrooms Count Upper Level 2 | 1 |
| Bathrooms Half Main Level | 1 |
| Bathrooms Full Upper Level 2 | 1 |
| Bathrooms Full Upper Level 1 | 1 |
| Bathrooms Full Lower Level 1 | 1 |
| Bathrooms Full All Upper Levels | 2 |
| Bathrooms Full All Lower Levels | 1 |
| Bathrooms Count Upper Level 2 | 1.00 |
| Bathrooms Count Upper Level 1 | 1.00 |
| Bathrooms Count Lower Level 1 | 1.00 |
| Bathrooms Count All Upper Levels | 2 |
| Bathrooms Count All Lower Levels | 1 |
| Above Grade Finished Area Source | Assessor |
| Above Grade Finished Area Unit Type | Square Feet |
| Total Baths | 4 |
Exterior Features
| Exterior Amenities | Play Area |
|---|---|
| Pool | No Pool |
| Parking Features | Asphalt Driveway |
| Water Source | Well |
| Inclusions | Garage Fridge and Freezer |
| Total Parking Spaces | 3 |
| Garage Features | Additional Storage Area,Garage - Front Entry,Inside Access,Garage Door Opener,Oversized |
| Type of Parking | Detached Garage,Driveway |
| Foundation Details | Concrete Perimeter |
| Spa | No |
| Water View Y/N | No |
| Lot Size Acres | 5.97 |
| Lot Size Source | Assessor |
| Waterfront Y/N | No |
| Land Assessed Value | 566000.00 |
| Navigable Water Y/N | No |
| Water Oriented Y/N | No |
| # of Detached Garage Spaces | 3 |
Room Details
| Room | Dimensions | Level | Flooring | Details |
|---|---|---|---|---|
| Bedroom 2 | Upper 1 | Flooring - Carpet | ||
| Bedroom 3 | Upper 1 | Flooring - Carpet | ||
| Bedroom 4 | Lower 1 | Flooring - Carpet | ||
| Breakfast Room | Main | |||
| Dining Room | Main | |||
| Family Room | Upper 1 | Flooring - HardWood,Balcony Access | ||
| Kitchen | Main | |||
| Laundry | Upper 1 | |||
| Living Room | Main | Flooring - HardWood,Lighting - Recessed,Fireplace - Wood Burning | ||
| Mud Room | Main | |||
| Primary Bedroom | Upper 2 | Skylight(s),Walk-In Closet(s),Window Treatments,Lighting - Recessed,Flooring - Carpet,Cathedral/Vaulted Ceiling,Attached Bathroom,Balcony Access | ||
| Recreation Room | Lower 1 | |||
| Screened Porch | Main | |||
| Sitting Room | Upper 2 | Built-Ins,Cathedral/Vaulted Ceiling,Ceiling Fan(s),Flooring - Carpet,Skylight(s) | ||
| Workshop | Lower 1 |
Amenities
- Foreclosure
- Views
- Short Sale
- New Construction
- Adult 55+
- Lease To Own
- No HOA Fees
- Furnished
- Primary On Main
- Air Conditioning
- Seller Finance
- Green
- Fixer Upper
- Horse
- Golf
- Fireplace
- Deck
- Garage
- Basement
- Pool
Property vs Single Family Average in 20124
Price
Taxes
Year Built
Visits
 Copyright© 2026 REIN Inc. Information Deemed Reliable But Not Guaranteed. The listings data displayed on this medium comes in part from the Real Estate Information Network Inc.(REIN) and has been authorized by participating listing Broker Members of REIN for display. REIN's listings are based upon Data submitted by its Broker Members, and REIN therefore makes no representation or warranty regarding the accuracy of the Data. All users of REIN's listings database should confirm the accuracy of
 All or a portion of the multiple listing information is provided by the Central Virginia Regional Multiple Listing Service, LLC, from a copyrighted compilation of listings. All CVR MLS information provided is deemed reliable but is not guaranteed accurate. The compilation of listings and each individual listing are ©2026 Central Virginia Regional Multiple Listing Service, LLC. All rights reserved.
All MLS listings are © 2026 Central Virginia Regional Multiple Listing Service, LLC. All
All or a portion of the multiple listing information is provided by the Central Virginia Regional Multiple Listing Service, LLC, from a copyrighted compilation of listings. All CVR MLS information provided is deemed reliable but is not guaranteed accurate. The compilation of listings and each individual listing are ©2026 Central Virginia Regional Multiple Listing Service, LLC. All rights reserved.
All MLS listings are © 2026 Central Virginia Regional Multiple Listing Service, LLC. All
 © BRIGHT, All Rights Reserved
