

Views










Address
9511 Shipwright Drive, Burke, VA
Price
$ 859,000
Property Attributes
- MLS#VAFX2338246
- TypeSingle Family
- Listing Status ACTIVE
- CountyFAIRFAX
- CityBurke
- NeighborhoodLongwood Knolls
- Zip22015
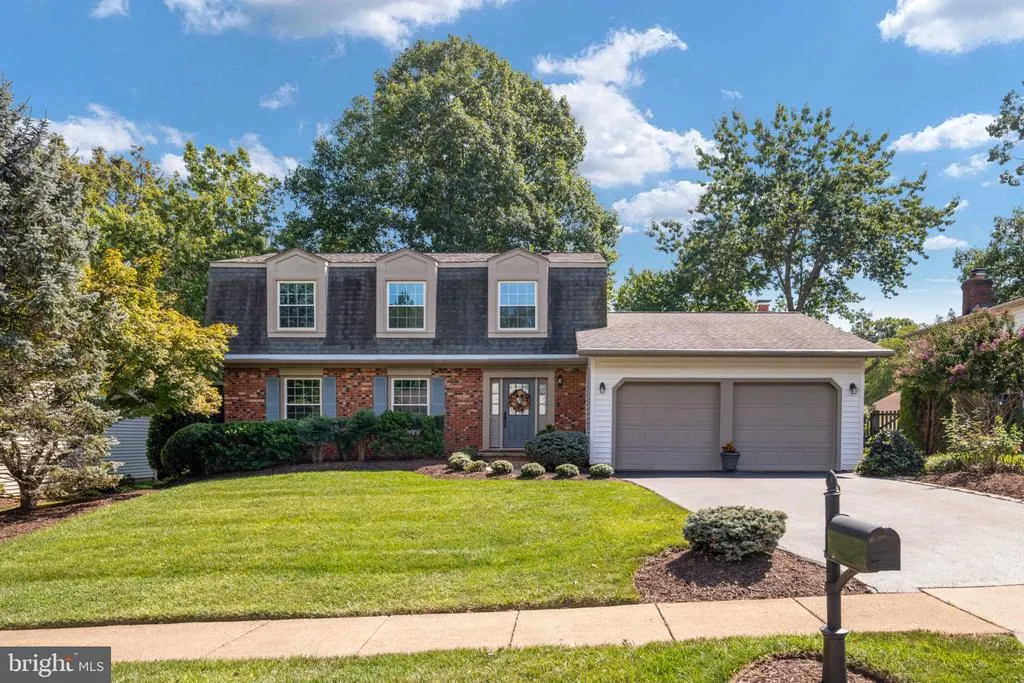
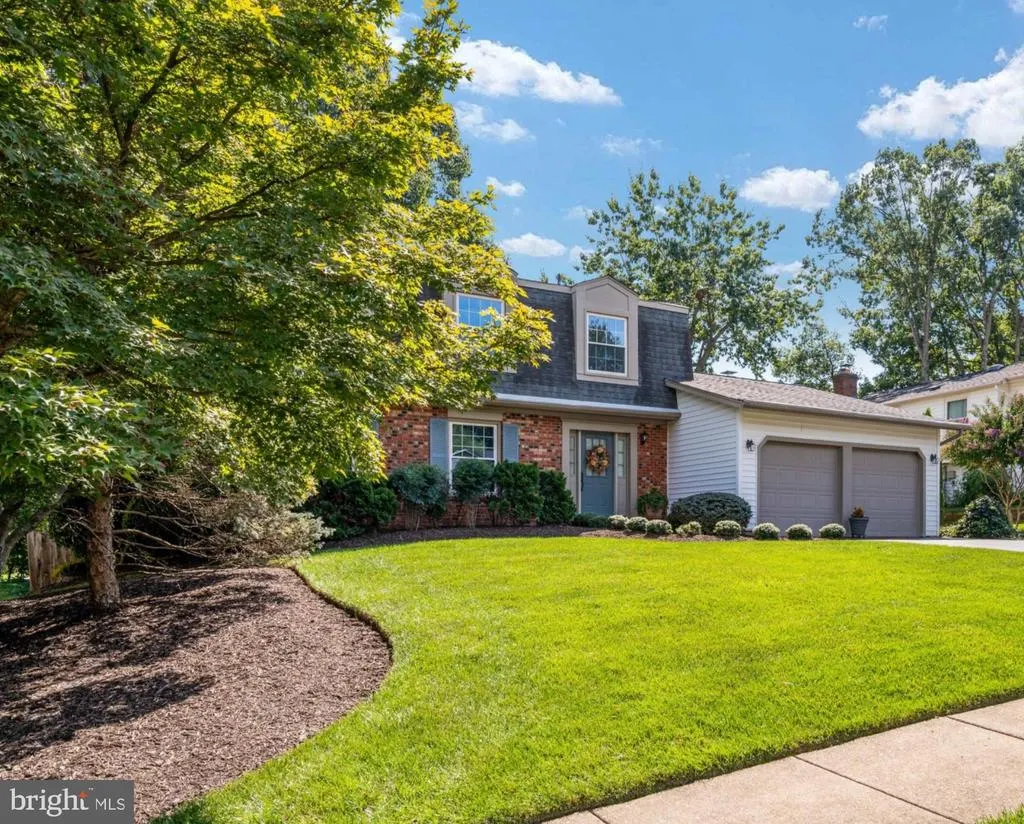
- StyleColonial,Traditional
- Year Built1978
- Taxes$ 9366
- Price$ 859,000
- Bedrooms4
- Full Bathrooms2
- Half Bathrooms1
- Sqr Footage2034
- Lot Size0.2 Acres
Data Source:
Bright MLS
Property Description
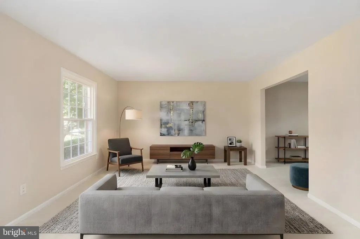
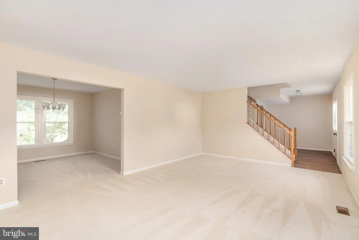
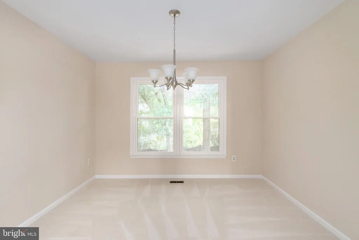
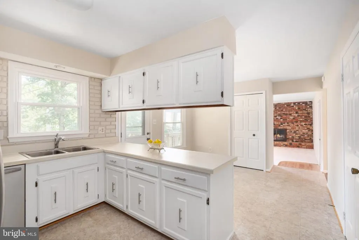
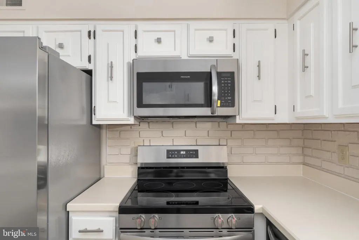
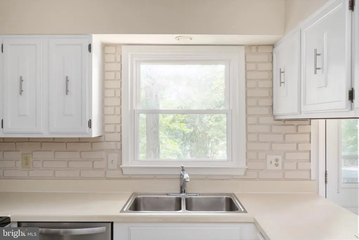
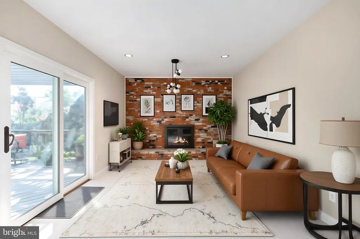
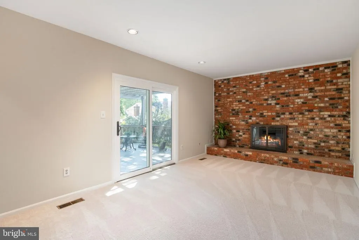
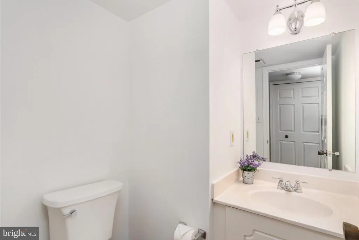
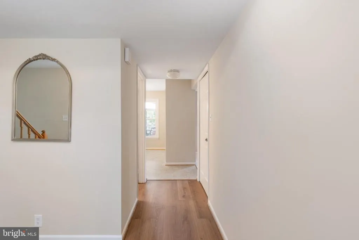
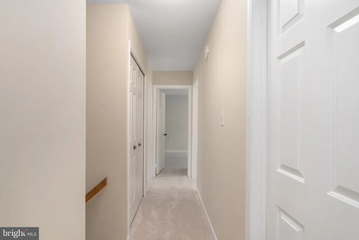
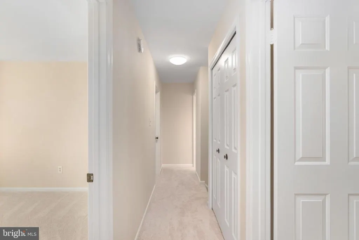
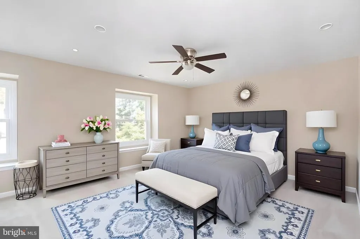
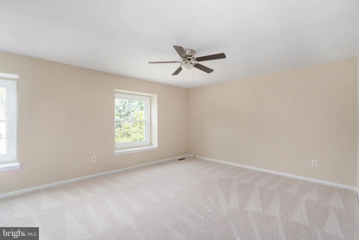
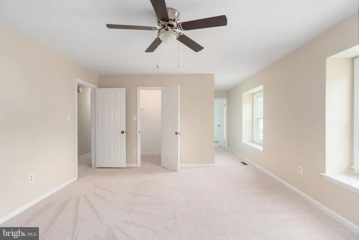
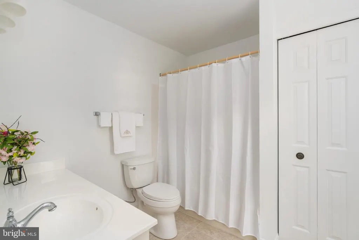
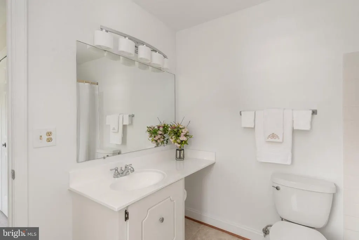
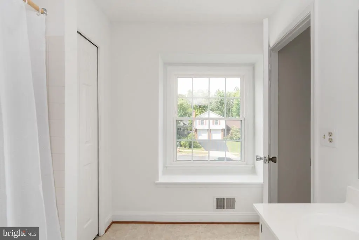
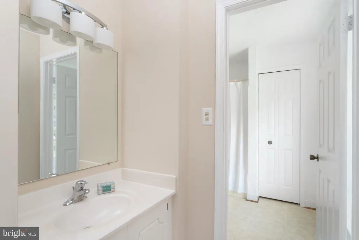
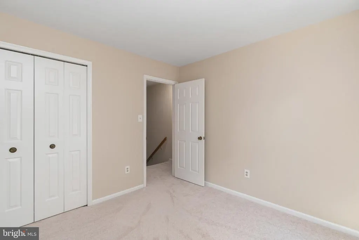
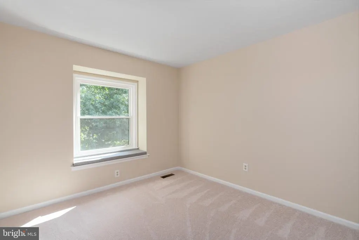
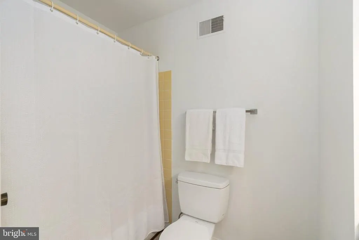
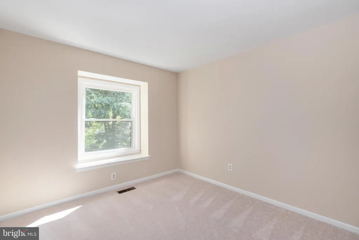
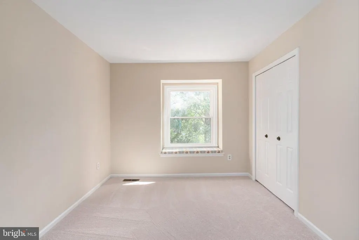
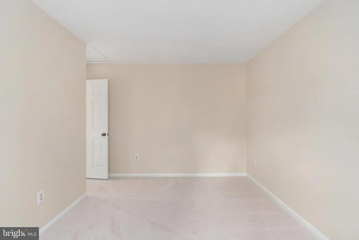
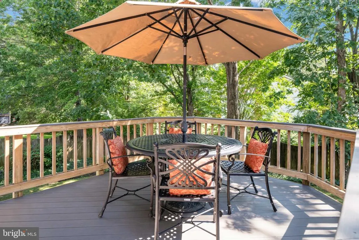
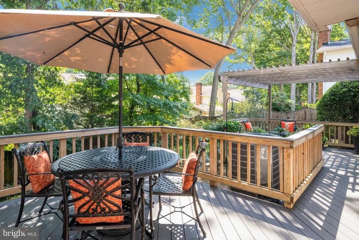
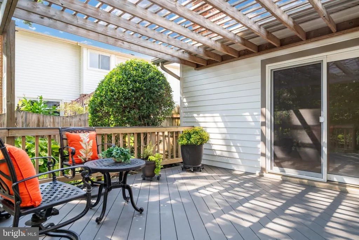
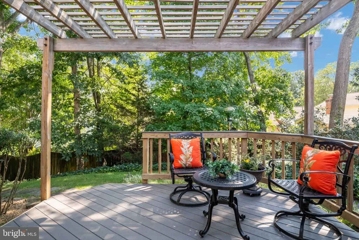
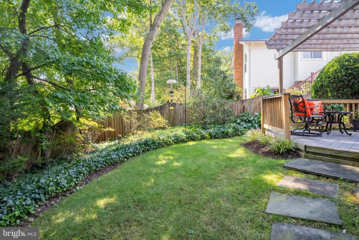
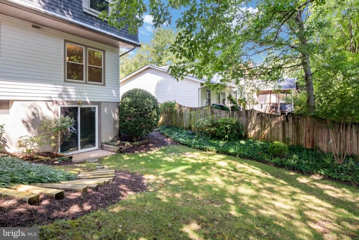
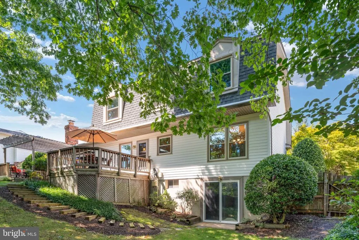
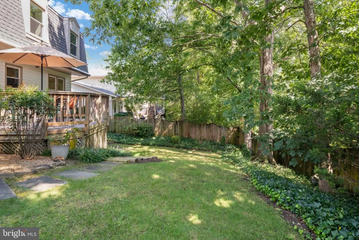
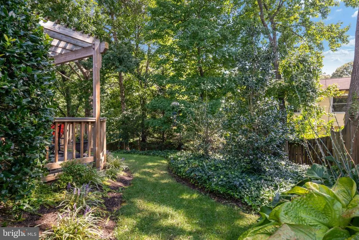
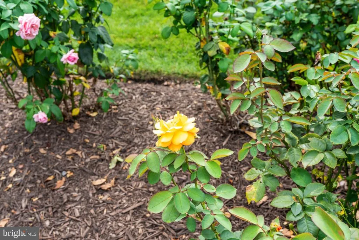
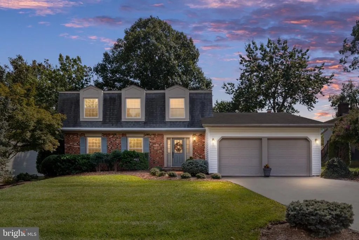
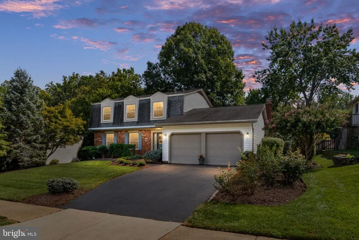
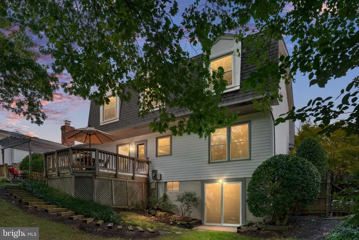
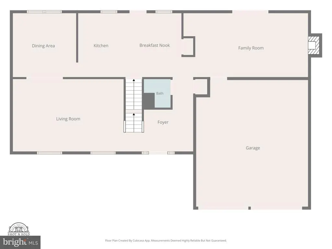
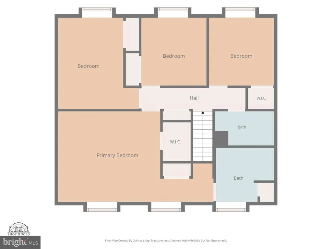
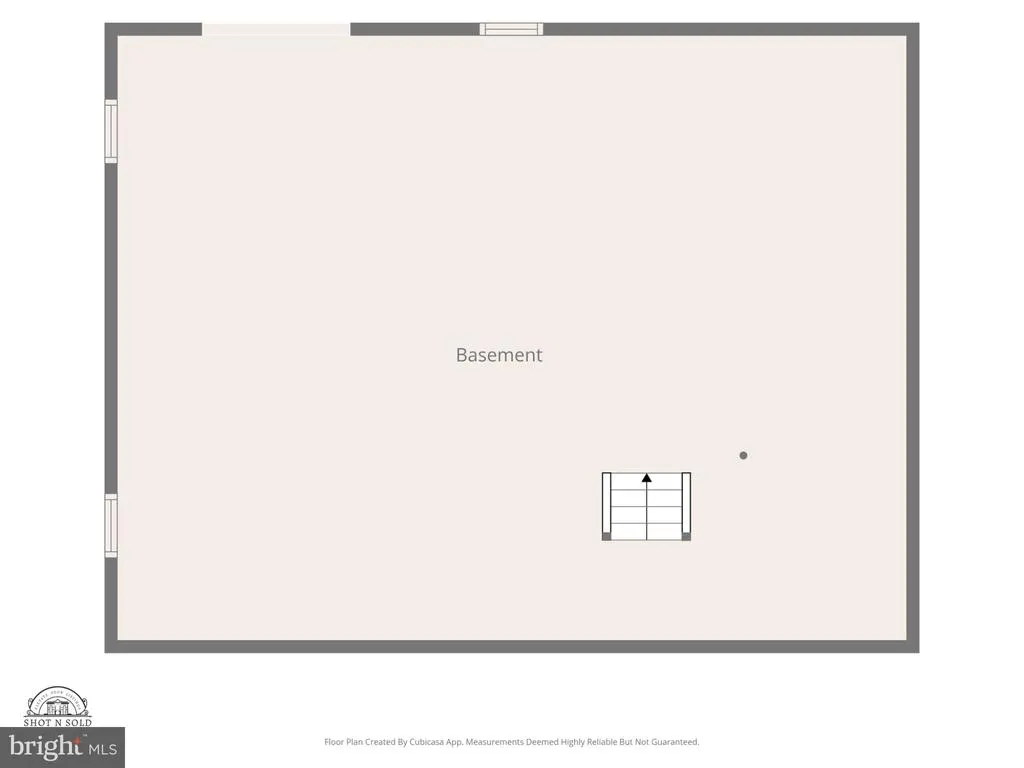
Welcome home to this beautiful, much-loved property in the sought-after Longwood Knolls community! Original owners have shown true pride of ownership, and the home is surrounded by professional landscaping. As you enter this homefreshly painted throughoutyou will immediately notice an abundance of natural light. Step inside the inviting foyer, which flows seamlessly into a spacious living room. The dining room provides the perfect backdrop for hosting family and friends, while the eat-in kitchen boasts brand-new stainless steel appliances, freshly painted cabinetry, a new chandelier, upgraded hardware, and direct access to the fabulous backyard. The heart of the home is the cozy family room, featuring new carpet, a built-in bar/cabinet area for entertaining, and a wood-burning fireplace with upgraded sliding glass doors. A convenient powder room completes the first floor. The second level offers new carpeting throughout. The expansive primary bedroom features a new ceiling fan, a walk-in closet, an additional separate closet, and an ensuite primary bath with a linen closet, alongside large windows that flood the room with natural sunlight. Three additional generously sized bedrooms with spacious closets and a full bathroom complete the upper level. Need even more space? The expansive, bright, unfinished walk-out basement is a blank canvas just waiting for your personal touchideal for a recreation room, home gym, or home office, with plenty of storage options remaining. The outdoor space is equally welcoming, featuring a fully fenced backyard with a wonderful entertaining setup, complete with a two-tiered composite deck and pergolaa true outdoor oasis! Prime location just minutes from the Springfield Metro, Burke VRE, Burke Lake Park, Fort Belvoir, the Pentagon, and a variety of shopping and dining options. Enjoy easy access to I-95, Fairfax County Parkway, and I-495.
| Elementary School | Middle School | High School |
|---|---|---|
| Cherry Run Elementary School | Lake Braddock Secondary School Middle School | Lake Braddock High School |
| Price History | |
|---|---|
| 9/9/2026 | Listed $859,000 |
General Features
| Living Area | 2034 |
|---|---|
| Sewer | Public Septic |
| Heating | Heat Pump(s) |
| Cooling | Central A/C,Ceiling Fan(s) |
| Possession | Settlement |
| Appliances | Built-In Microwave,Dishwasher,Disposal,Dryer - Electric,Exhaust Fan,Oven/Range - Electric,Refrigerator,Stainless Steel Appliances,Washer,Water Heater |
| Zoning | 131 |
| HOA Fee | 100.00 |
| Garage Spaces | 2.00 |
| Association Fee Includes | Common Area Maintenance |
| Patio/Porch Features | Brick,Deck(s) |
| Architectural Style | Colonial,Traditional |
| Construction Materials | Vinyl Siding |
| School District | FAIRFAX COUNTY PUBLIC SCHOOLS |
| Year Built | 1978 |
| View | Garden/Lawn |
| Levels | 3 |
| Tax Year | 2025 |
| Ownership | Fee Simple |
| Cool Fuel | Electric |
| Section | 2 |
| Accessibility | None |
| Assoc Fee Paid Per | Annually |
| County | FAIRFAX |
| New Construction | No |
| Property Type | Residential |
| HOA | Yes |
| Subdivision Name | LONGWOOD KNOLLS |
| Garage Y/N | Yes |
| Water Access Y/N | No |
| Other Structures | Above Grade,Below Grade |
| Full Baths | 2 |
| Status | ACTIVE |
| Directions | North Fairfax County Parkway; Right onto Pilot House Road; Right on Shipwright Drive; 9511 is on right. |
| City | BURKE |
| Disclosures | Prop Disclosure |
| Senior Community Y/N | No |
| Lot Size Units | Square Feet |
| Lot Size Square Feet | 8800.00 |
| Tax Assessed Value | 811940.0 |
| Tax Annual Amount | 9366.0 |
| Property Condition | Very Good |
| Structure Type | Detached |
| Condo/Coop Association fee Y/N | No |
| Bathrooms Count Main Level | 1.00 |
| Price Per Sq Ft Total AG | 422.32 |
| Lease Considered Y/N | No |
| Vacation Rental Y/N | No |
| Virtual Tour | https://listings.cynthiajamesphotography.com/sites/raojdwnm/unbranded |
| Total SQFT | 2834 |
| Standard Status | Active |
| Year Built Source | Assessor |
| Legal Subdivision | LONGWOOD KNOLLS |
| Tax Lot | 47 |
Interior Features
| Interior Amenities | Attic,Bathroom - Tub Shower,Breakfast Area,Carpet,Ceiling Fan(s),Central Vacuum,Dining Area,Floor Plan - Traditional,Formal/Separate Dining Room,Kitchen - Eat-In,Primary Bath(s),Recessed Lighting,Wal |
|---|---|
| Heating Fuel | Electric |
| Basement | Connecting Stairway,Interior Access,Outside Entrance,Rear Entrance,Shelving,Unfinished,Walkout Level,Windows |
| Total Fireplaces | 1 |
| Fireplace Features | Brick,Fireplace - Glass Doors,Wood |
| Hot Water | Electric |
| Basement (Y/N) | Yes |
| Heating Y/N | Yes |
| Fireplace Y/N | Yes |
| Above Grade Finished Area | 2034 |
| Half Baths | 1 |
| Central Air Y/N | Yes |
| Total Bedrooms | 4 |
| Below Grade Finished Area Unit Type | Square Feet |
| LivingAreaSource | Assessor |
| Below Grade Unfin Area Units | Square Feet |
| Below Grade Unfin SQFT | 800 |
| Below Grade Unfin SQFT Source | Estimated |
| Below Grade Finished Area Source | Assessor |
| Bedrooms Count All Upper Levels | 4 |
| Bedrooms Count Upper Level 1 | 4 |
| Bathrooms Half Main Level | 1 |
| Bathrooms Full Upper Level 1 | 2 |
| Bathrooms Full All Upper Levels | 2 |
| Bathrooms Count Upper Level 1 | 2.00 |
| Bathrooms Count All Upper Levels | 2 |
| Above Grade Finished Area Source | Assessor |
| Above Grade Finished Area Unit Type | Square Feet |
| Total Baths | 3 |
Exterior Features
| Exterior Amenities | Extensive Hardscape,Exterior Lighting,Gutter System,Sidewalks |
|---|---|
| Pool | No Pool |
| Fencing | Wood |
| Lot Features | Backs to Trees,Front Yard,Landscaping,No Thru Street |
| Water Source | Public |
| Inclusions | All basement freestanding shelving. |
| Total Parking Spaces | 2 |
| Garage Features | Garage - Front Entry,Garage Door Opener,Inside Access |
| Type of Parking | Attached Garage,Driveway,Off Street |
| Land Use Code | 011 |
| Foundation Details | Slab |
| Water View Y/N | No |
| Lot Size Acres | 0.20 |
| Lot Size Source | Assessor |
| Waterfront Y/N | No |
| Land Assessed Value | 304000.00 |
| Navigable Water Y/N | No |
| Water Oriented Y/N | No |
| # of Attached Garage Spaces | 2 |
Amenities
- Foreclosure
- Views
- Short Sale
- New Construction
- Adult 55+
- Lease To Own
- No HOA Fees
- Furnished
- Primary On Main
- Air Conditioning
- Seller Finance
- Green
- Fixer Upper
- Horse
- Golf
- Fireplace
- Deck
- Garage
- Basement
- Pool
Property vs Single Family Average in 22015
Price
Taxes
Year Built
Visits
 Copyright© 2026 REIN Inc. Information Deemed Reliable But Not Guaranteed. The listings data displayed on this medium comes in part from the Real Estate Information Network Inc.(REIN) and has been authorized by participating listing Broker Members of REIN for display. REIN's listings are based upon Data submitted by its Broker Members, and REIN therefore makes no representation or warranty regarding the accuracy of the Data. All users of REIN's listings database should confirm the accuracy of
 All or a portion of the multiple listing information is provided by the Central Virginia Regional Multiple Listing Service, LLC, from a copyrighted compilation of listings. All CVR MLS information provided is deemed reliable but is not guaranteed accurate. The compilation of listings and each individual listing are ©2026 Central Virginia Regional Multiple Listing Service, LLC. All rights reserved.
All MLS listings are © 2026 Central Virginia Regional Multiple Listing Service, LLC. All
All or a portion of the multiple listing information is provided by the Central Virginia Regional Multiple Listing Service, LLC, from a copyrighted compilation of listings. All CVR MLS information provided is deemed reliable but is not guaranteed accurate. The compilation of listings and each individual listing are ©2026 Central Virginia Regional Multiple Listing Service, LLC. All rights reserved.
All MLS listings are © 2026 Central Virginia Regional Multiple Listing Service, LLC. All
 © BRIGHT, All Rights Reserved
