

Address
2402 Stryker Avenue, Vienna, VA
Price
$ 1,749,000
Property Attributes
- MLS#VAFX2332314
- TypeSingle Family
- Listing Status ACTIVE
- CountyFAIRFAX
- CityVienna
- NeighborhoodAshlawn Hill
- Zip22181
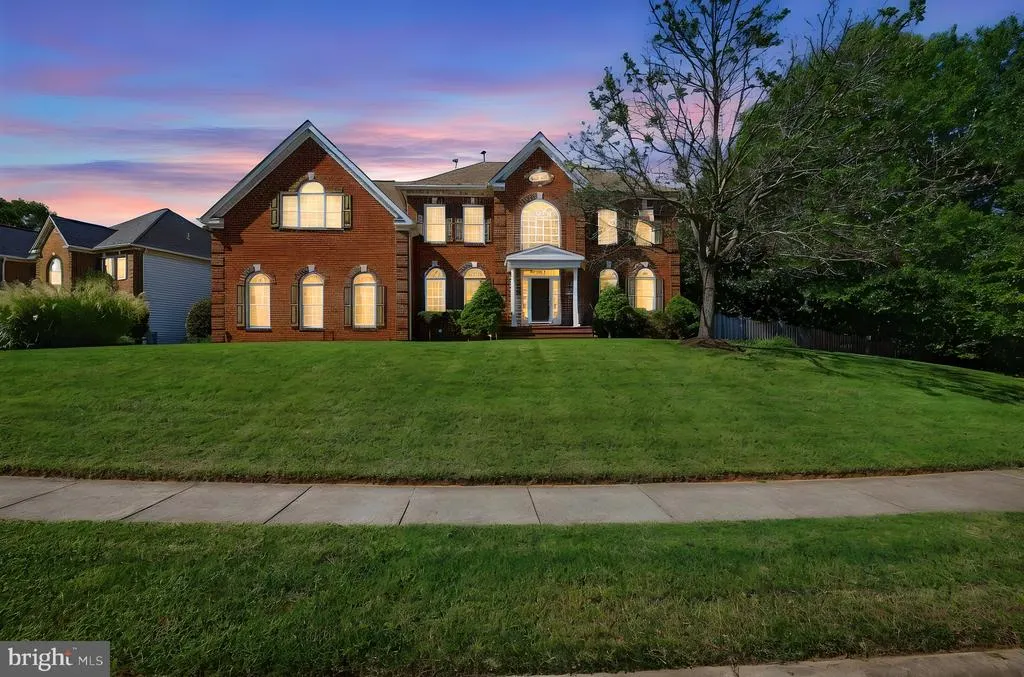
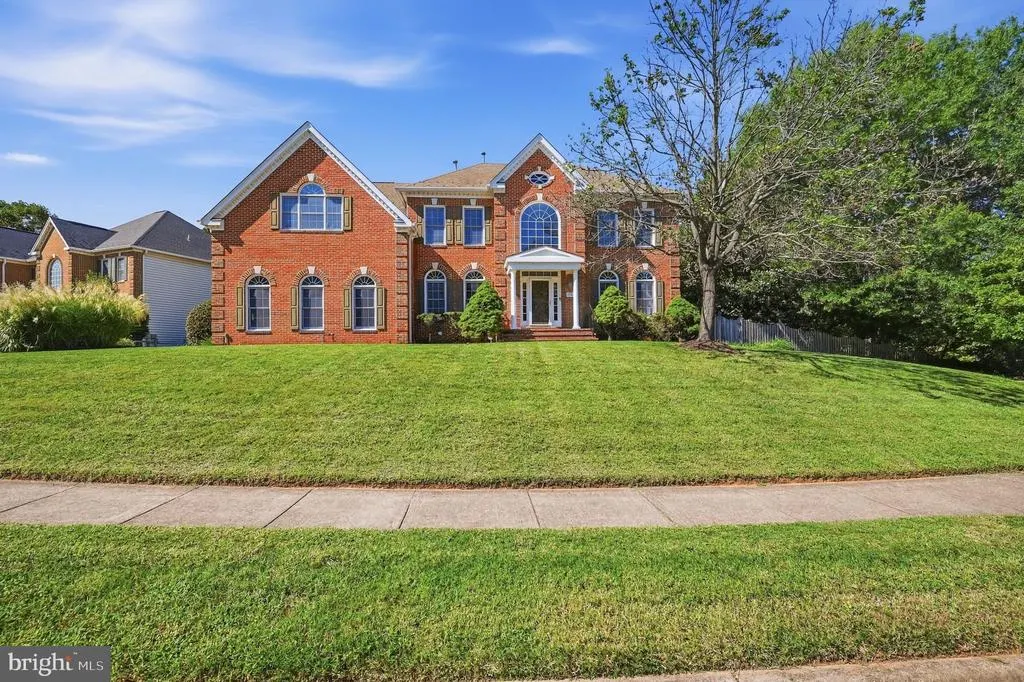
- StyleColonial
- Year Built1996
- Price$ 1,749,000
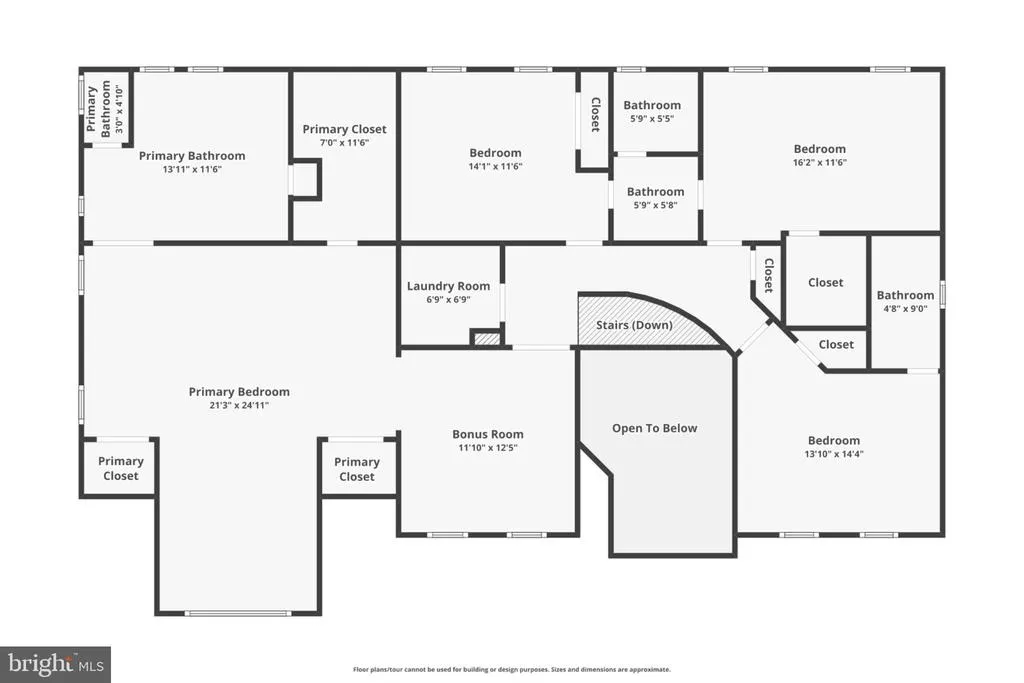
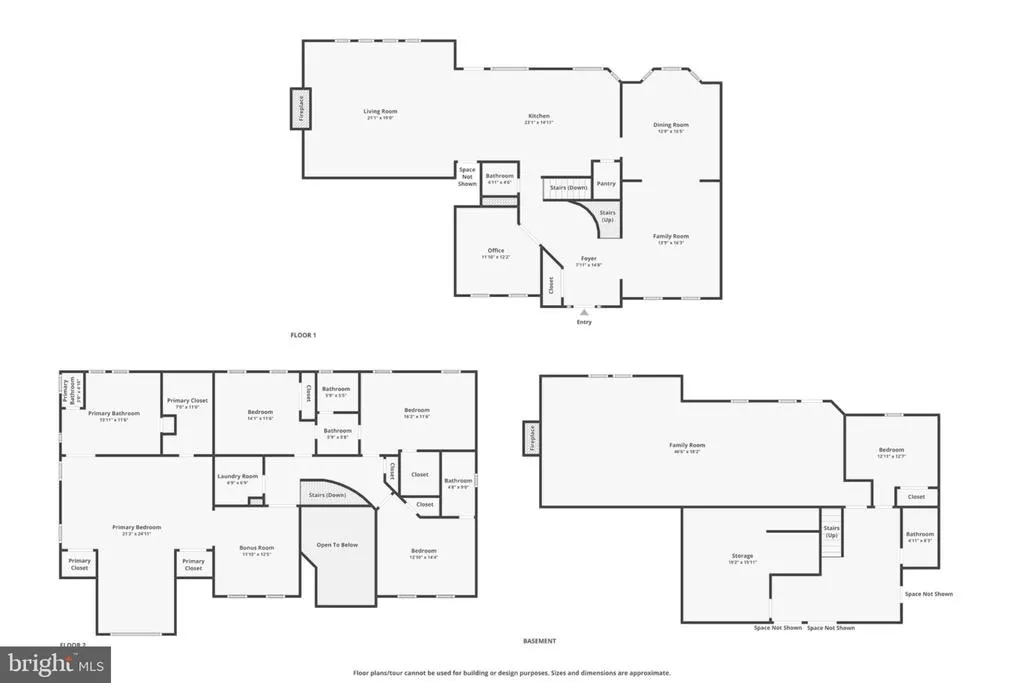
- Bedrooms5
- Full Bathrooms4
- Half Bathrooms1
- Sqr Footage4992
Data Source:
Bright MLS
Property Description
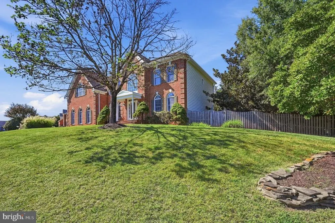
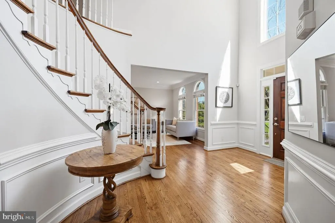
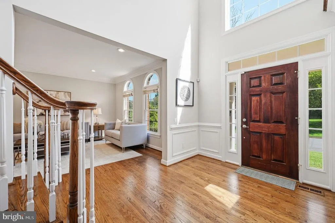
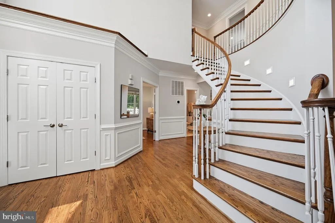
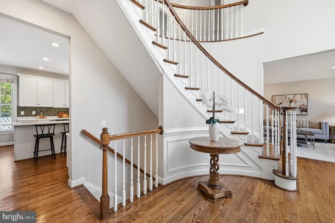
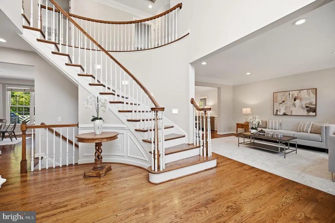
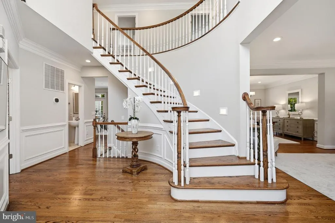
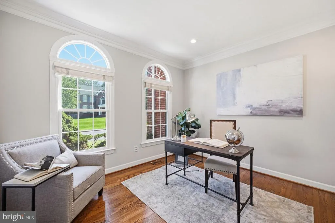
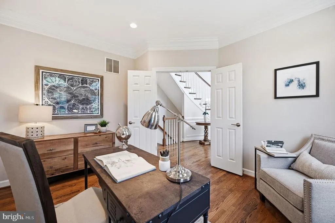
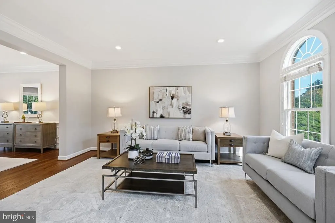
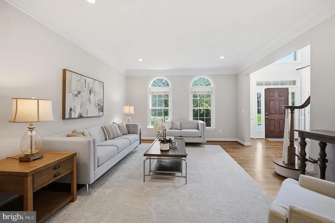
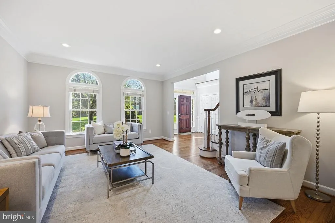
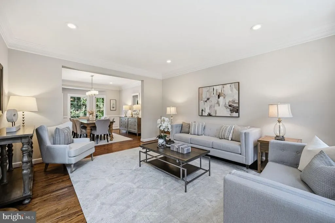
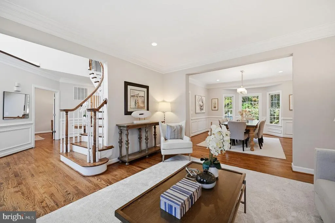
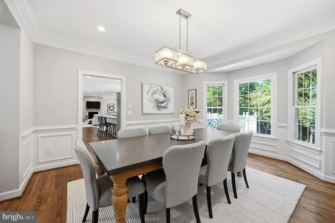
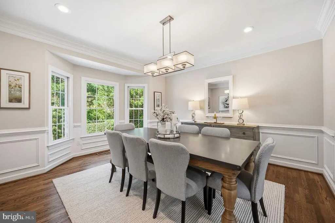
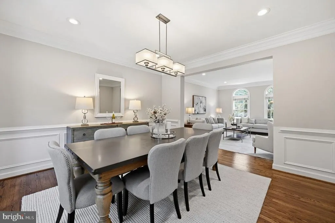
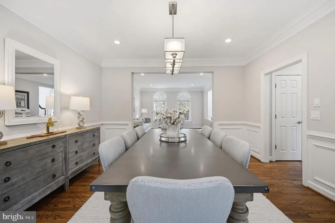
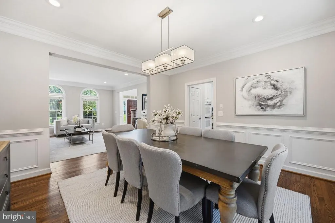
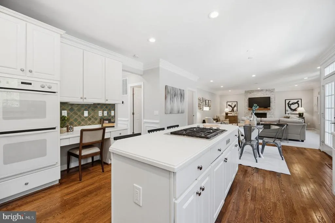
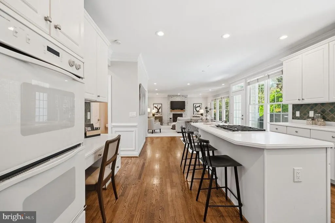
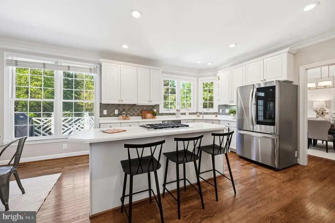
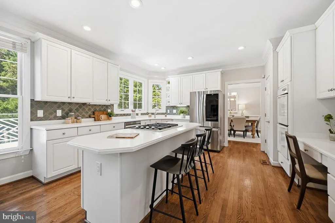
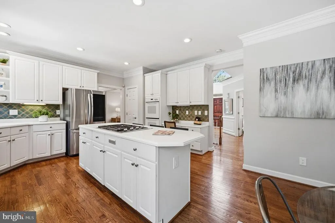
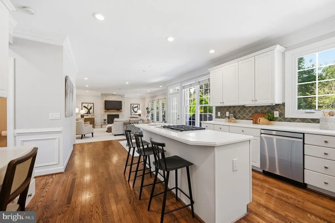
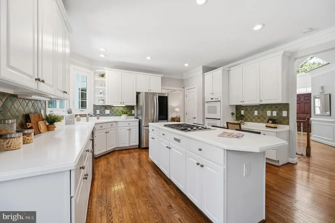
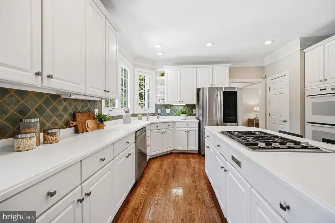
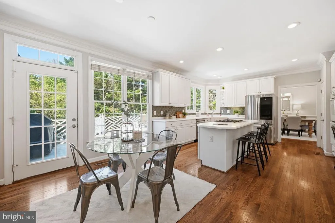
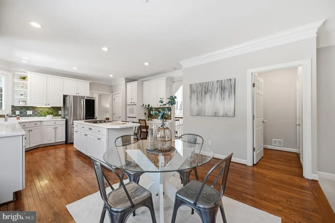
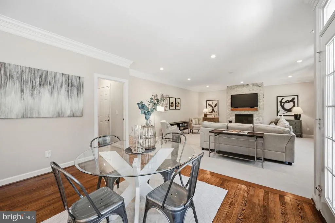
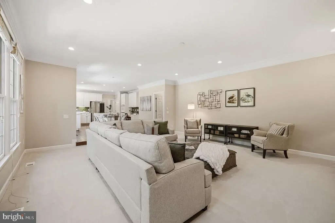
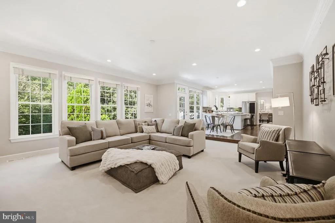
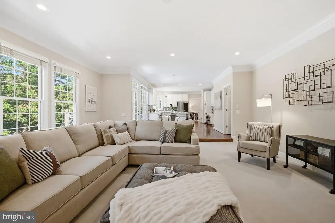
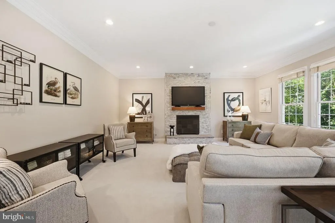
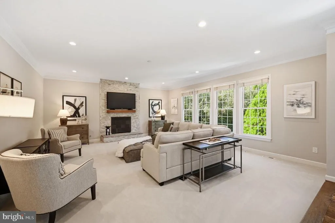
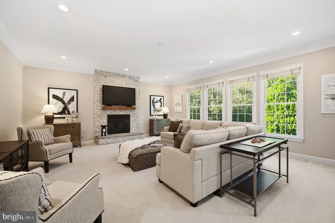
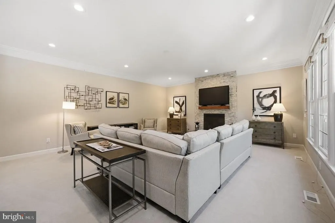
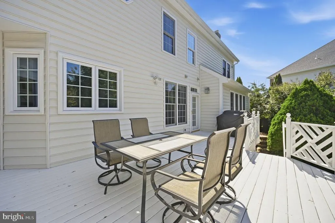
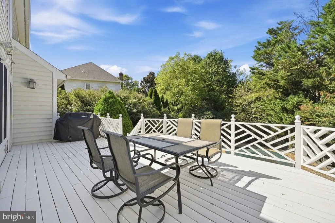
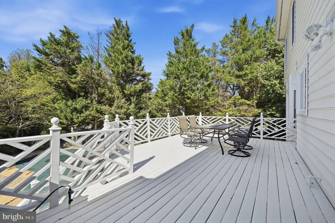
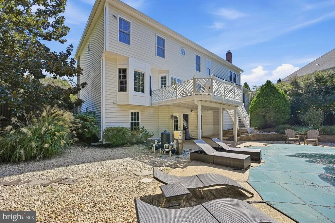
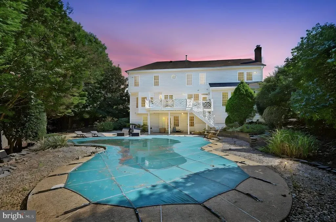
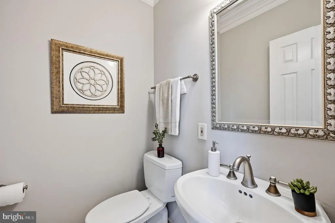
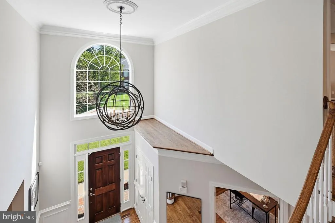
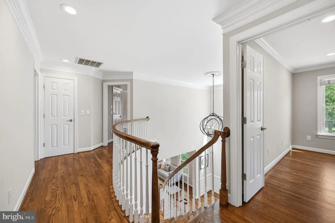
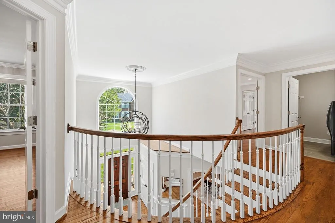
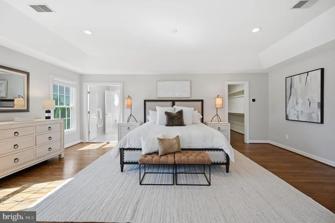
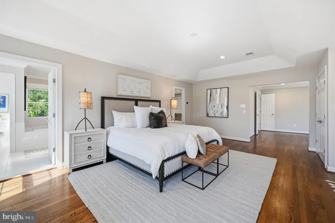
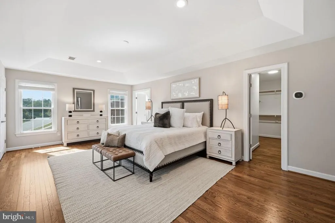
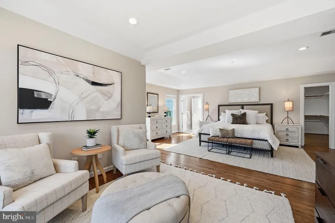
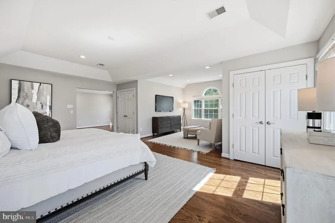
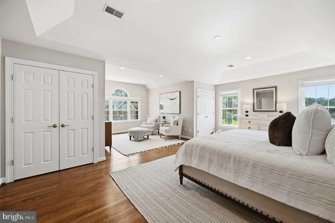
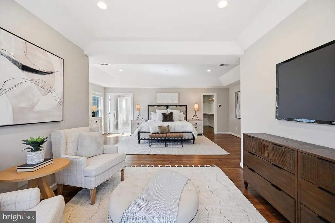
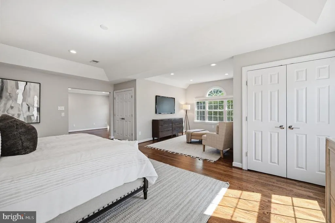
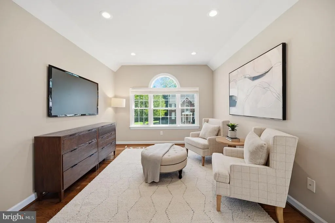
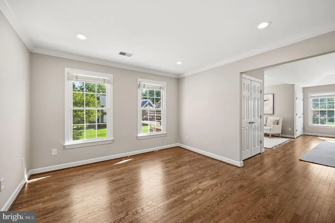
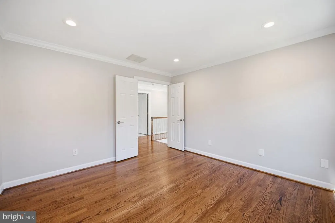
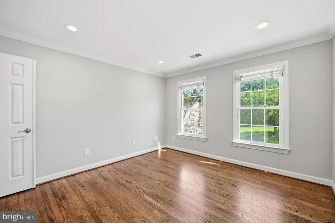
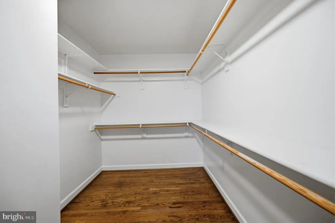
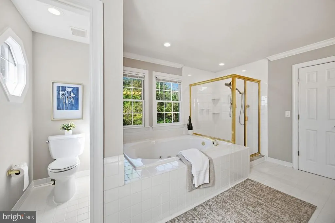
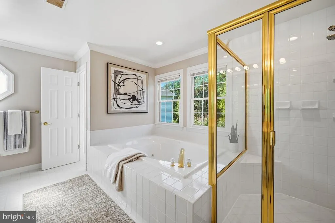
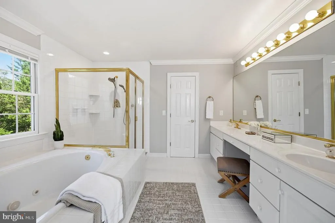
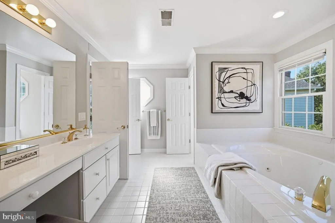
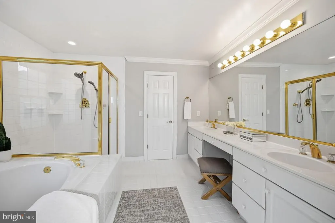
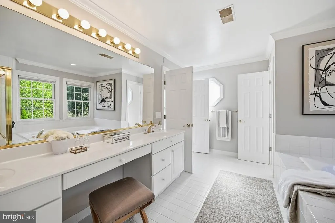
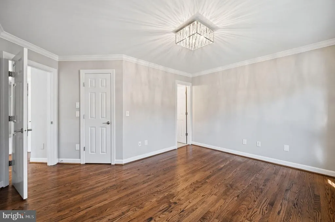
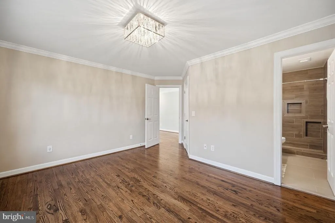
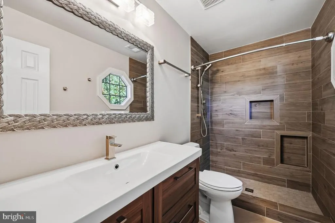
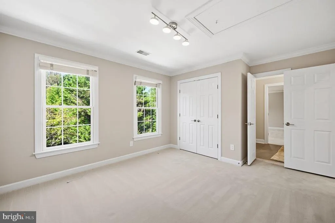
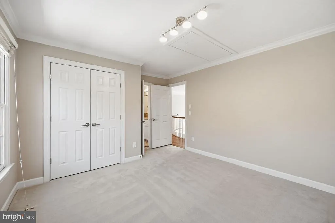
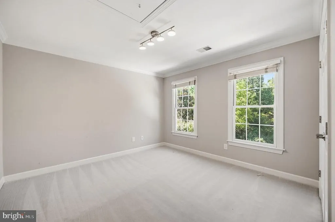
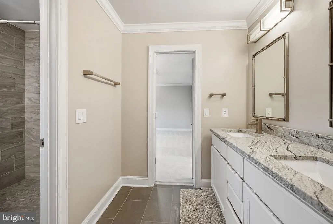
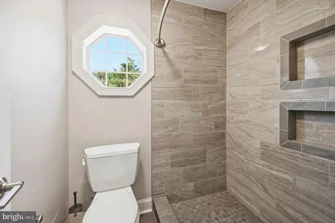
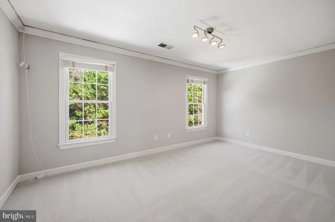
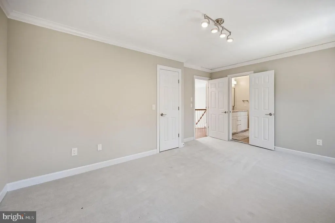
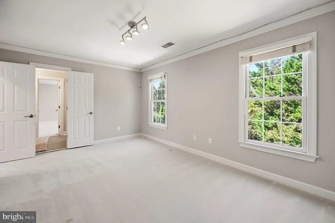
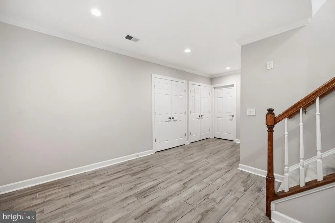
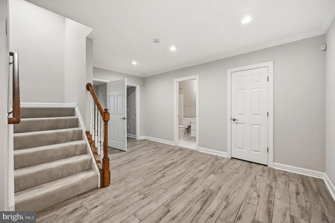
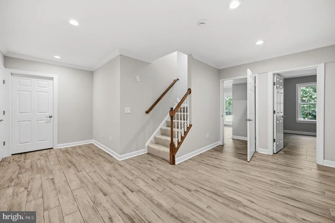
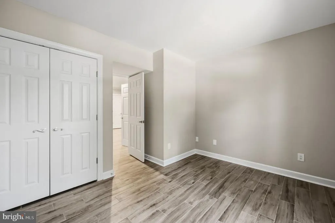
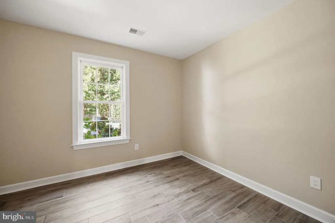
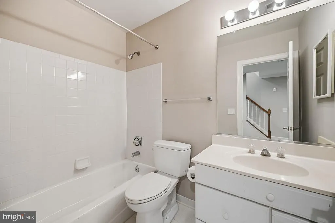
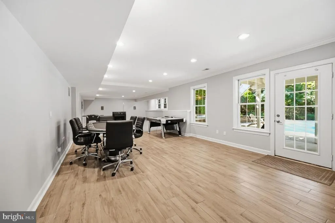
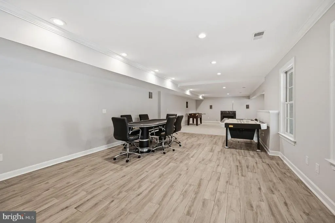
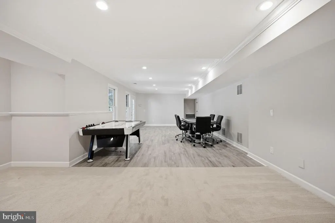
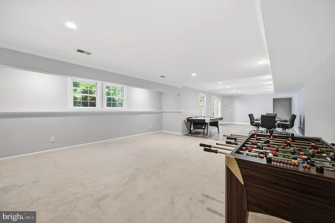
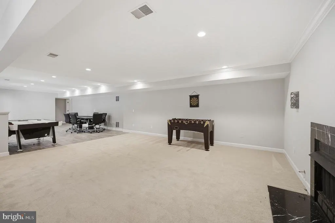
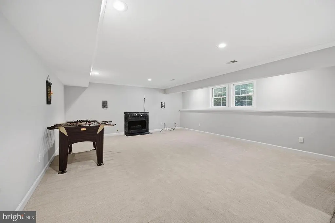
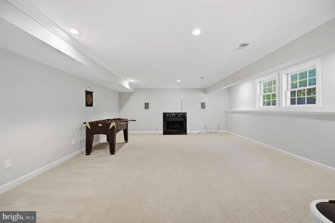
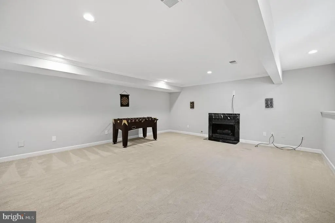
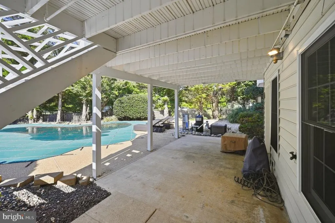
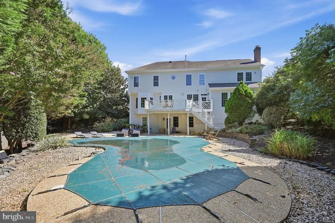
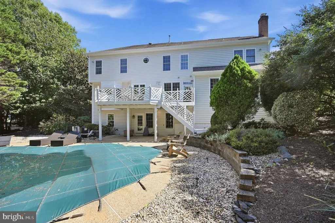
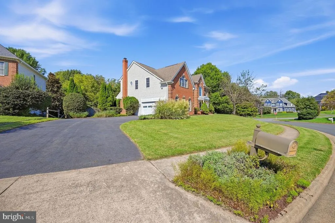
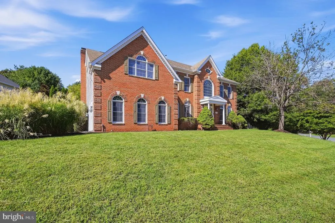
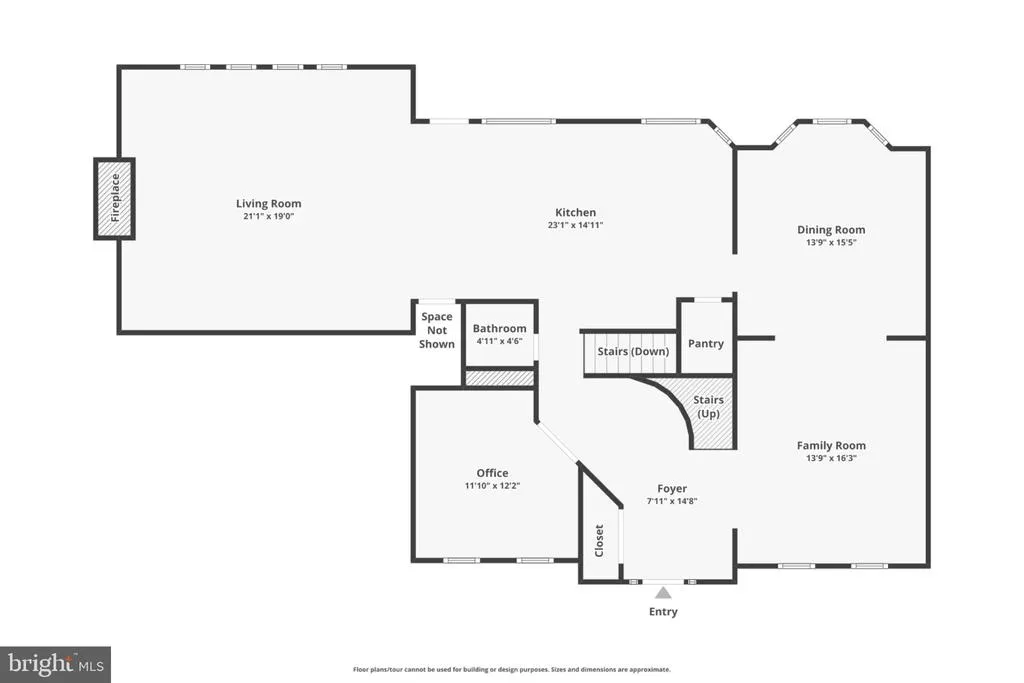
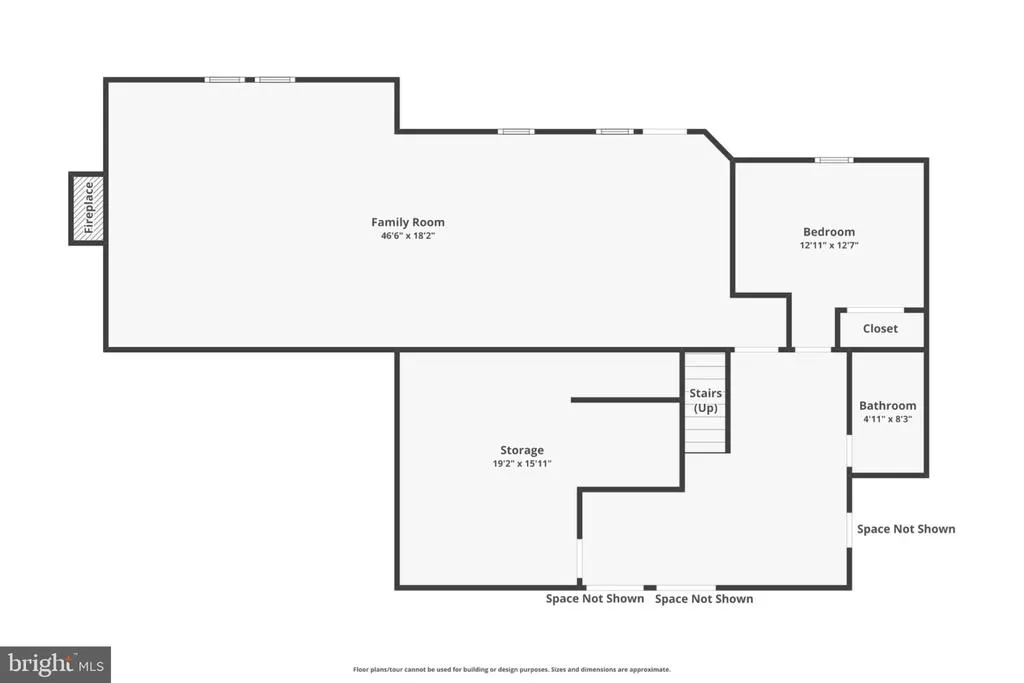
Welcome to an exceptional Colonial residence in the heart of Vienna, where generous living spaces, privacy, and resort-style outdoor living come together in one beautifully appointed home. Offering five bedrooms and four-and-a-half baths across three fully finished levels, this expansive residence provides the space and flexibility to accommodate both everyday living and effortless entertaining. The main level features gracious living and gathering spaces with an easy flow throughout, while the fully finished lower level offers a private guest suite with full bath and additional flexible space ideal for a home theater, fitness studio, game room, or recreation area. Outside, the backyard becomes a private retreat of its own. Mature landscaping surrounds a heated in-ground pool, creating an inviting setting for summer afternoons, weekend gatherings, and evenings spent at home. A spacious deck and patio extend the living space outdoors, offering multiple areas to dine, entertain, or simply relax in a peaceful setting. Ideally located within the highly sought-after Madison High School pyramid, the home also places the best of Northern Virginia within easy reach. The Vienna Metro station and major commuter routes provide convenient access throughout the region and into Washington, DC, while nearby parks, trails, and green spaces offer countless opportunities to enjoy the outdoors. Just minutes away, downtown Vienna offers locally owned boutiques, cafs, restaurants, coffee shops, seasonal events, and everyday conveniences, while Tysons Corner provides premier shopping, dining, entertainment, and business destinations. The Mosaic District is also nearby, offering an additional collection of acclaimed restaurants, specialty shops, entertainment, and community gathering spaces. A rare combination of space, privacy, recreation, and accessibility, this is an opportunity to enjoy the quintessential Vienna lifestyle from your own private retreat.
| Elementary School | Middle School | High School |
|---|---|---|
| Flint Hill Elementary School | Thoreau Middle School | Madison High School |
| Price History | |
|---|---|
| 9/17/2026 | Listed $1,749,000 |
General Features
| Living Area | 4992 |
|---|---|
| Sewer | Public Sewer,Public Septic |
| Heating | Zoned,Heat Pump(s) |
| Cooling | Central A/C,Zoned |
| Utilities | Phone Available,Cable TV Available |
| Possession | Negotiable,Immediate,Settlement,0-30 Days CD |
| Roof | Shingle |
| Appliances | Cooktop - Down Draft,Dishwasher,Disposal,Dryer,Dryer - Front Loading,Dryer - Gas,Energy Efficient Appliances,ENERGY STAR Clothes Washer,ENERGY STAR Dishwasher,ENERGY STAR Refrigerator,Exhaust Fan,Ove |
| Garage Spaces | 2.00 |
| Patio/Porch Features | Deck(s),Patio(s) |
| Architectural Style | Colonial |
| Pool Features | In Ground |
| Security Features | Fire Detection System,Carbon Monoxide Detector(s) |
| Construction Materials | Brick,Brick Front,Vinyl Siding |
| School District | FAIRFAX COUNTY PUBLIC SCHOOLS |
| Year Built | 1996 |
| Levels | 3 |
| Tax Year | 2026 |
| Ownership | Other |
| Cool Fuel | Electric |
| Accessibility | None |
| County | FAIRFAX |
| New Construction | No |
| Property Type | Residential |
| HOA | No |
| Subdivision Name | ASHLAWN HILL |
| Garage Y/N | Yes |
| Water Access Y/N | No |
| Other Structures | Above Grade,Below Grade |
| Transportation | Airport less than 10 miles,Bus Stop less than 1 mile,Metro/Subway Station 1 to 3 miles,Commuter Rail Station 1 to 5 miles |
| Full Baths | 4 |
| Status | ACTIVE |
| Directions | GPS |
| City | VIENNA |
| Senior Community Y/N | No |
| Tax Assessed Value | 0.0 |
| Tax Annual Amount | 0.0 |
| Property Condition | Very Good,Excellent |
| Structure Type | Detached |
| Condo/Coop Association fee Y/N | No |
| Bathrooms Count Main Level | 1.00 |
| Price Per Sq Ft Total AG | 525.54 |
| Acceptable Financing | Cash,Contract,Conventional,FHA,VA |
| Historic Y/N | No |
| Vacation Rental Y/N | No |
| Total SQFT | 4992 |
| Builder Name | D.R. HORTON |
| Standard Status | Active |
| Year Built Source | Assessor |
| Legal Subdivision | ASHLAWN HILL |
Interior Features
| Interior Amenities | Attic/House Fan,Attic,Breakfast Area,Carpet,Central Vacuum,Chair Railings,Crown Moldings,Curved Staircase,Dining Area,Family Room Off Kitchen,Floor Plan - Open,Formal/Separate Dining Room,Kitchen - T |
|---|---|
| Heating Fuel | Natural Gas |
| Basement | Daylight,Full,Fully Finished,Interior Access,Outside Entrance,Rear Entrance,Space For Rooms,Walkout Level,Windows,Heated,Improved,Full |
| Flooring | Carpet,Ceramic Tile,Hardwood |
| Total Fireplaces | 2 |
| Hot Water | Natural Gas |
| Basement (Y/N) | Yes |
| Heating Y/N | Yes |
| Window Features | Atrium,Bay/Bow,Insulated |
| Fireplace Y/N | Yes |
| Above Grade Finished Area | 3328 |
| Half Baths | 1 |
| Central Air Y/N | Yes |
| Total Bedrooms | 5 |
| Below Grade Finished Area | 1664 |
| Below Grade Finished Area Unit Type | Square Feet |
| LivingAreaSource | Estimated |
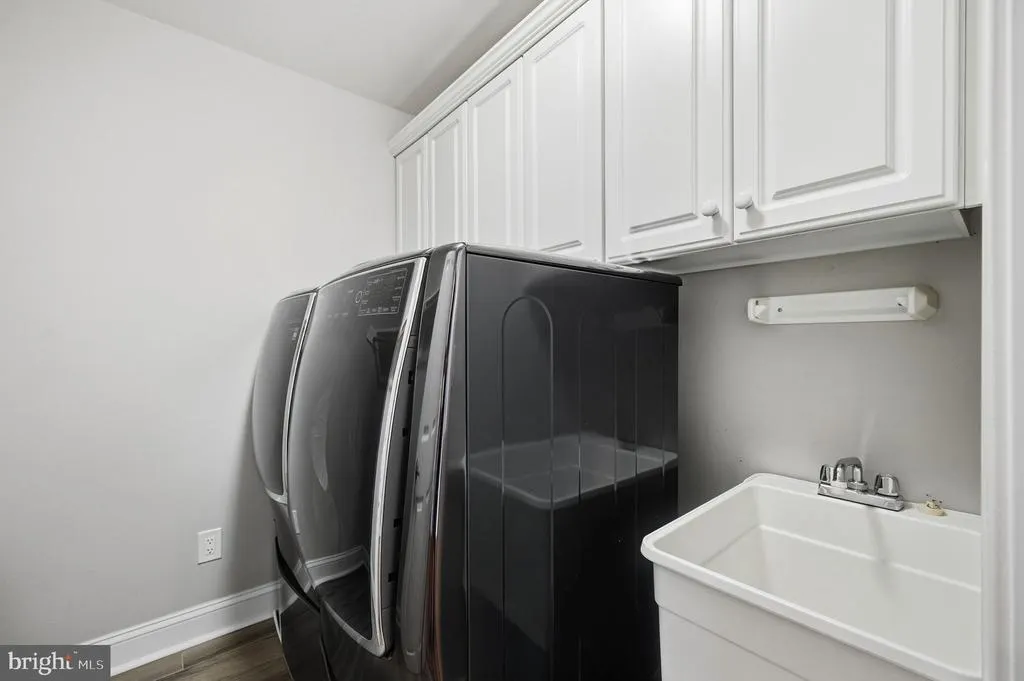
| Laundry Type | Dryer In Unit,Has Laundry,Hookup,Washer In Unit |
| Below Grade Unfin Area Units | Square Feet |
| Below Grade Finished Area Source | Estimated |
| Bedrooms Count All Lower Levels | 1 |
| Bedrooms Count All Upper Levels | 4 |
| Bedrooms Count Lower Level 1 | 1 |
| Bedrooms Count Upper Level 1 | 4 |
| Bathrooms Half Main Level | 1 |
| Bathrooms Full Upper Level 1 | 3 |
| Bathrooms Full Lower Level 1 | 1 |
| Bathrooms Full All Upper Levels | 3 |
| Bathrooms Full All Lower Levels | 1 |
| Bathrooms Count Upper Level 1 | 3.00 |
| Bathrooms Count Lower Level 1 | 1.00 |
| Bathrooms Count All Upper Levels | 3 |
| Bathrooms Count All Lower Levels | 1 |
| Above Grade Finished Area Source | Assessor |
| Above Grade Finished Area Unit Type | Square Feet |
| Total Baths | 5 |
Exterior Features
| Exterior Amenities | Exterior Lighting,Bump-outs,Underground Lawn Sprinkler |
|---|---|
| Pool | Yes - Personal |
| Fencing | Rear,Fully |
| Parking Features | Asphalt Driveway,Free,Lighted Parking,Parking Space Conveys,Paved Driveway,Paved Parking,Private |
| Water Source | Public |
| Total Parking Spaces | 6 |
| Garage Features | Built In,Garage - Side Entry,Garage Door Opener,Inside Access,Oversized,Covered Parking |
| Type of Parking | Attached Garage,Driveway,On Street |
| Foundation Details | Slab |
| Spa | No |
| Water View Y/N | No |
| Waterfront Y/N | No |
| Door Features | Insulated,Six Panel |
| Road Responsibility | City/County |
| Navigable Water Y/N | No |
| Water Oriented Y/N | No |
| # of Attached Garage Spaces | 2 |
Amenities
- Foreclosure
- Views
- Short Sale
- New Construction
- Adult 55+
- Lease To Own
- No HOA Fees
- Furnished
- Primary On Main
- Air Conditioning
- Seller Finance
- Green
- Fixer Upper
- Horse
- Golf
- Fireplace
- Deck
- Garage
- Basement
- Pool
Property vs Single Family Average in 22181
Price
Year Built
Visits
 Copyright© 2026 REIN Inc. Information Deemed Reliable But Not Guaranteed. The listings data displayed on this medium comes in part from the Real Estate Information Network Inc.(REIN) and has been authorized by participating listing Broker Members of REIN for display. REIN's listings are based upon Data submitted by its Broker Members, and REIN therefore makes no representation or warranty regarding the accuracy of the Data. All users of REIN's listings database should confirm the accuracy of
 All or a portion of the multiple listing information is provided by the Central Virginia Regional Multiple Listing Service, LLC, from a copyrighted compilation of listings. All CVR MLS information provided is deemed reliable but is not guaranteed accurate. The compilation of listings and each individual listing are ©2026 Central Virginia Regional Multiple Listing Service, LLC. All rights reserved.
All MLS listings are © 2026 Central Virginia Regional Multiple Listing Service, LLC. All
All or a portion of the multiple listing information is provided by the Central Virginia Regional Multiple Listing Service, LLC, from a copyrighted compilation of listings. All CVR MLS information provided is deemed reliable but is not guaranteed accurate. The compilation of listings and each individual listing are ©2026 Central Virginia Regional Multiple Listing Service, LLC. All rights reserved.
All MLS listings are © 2026 Central Virginia Regional Multiple Listing Service, LLC. All
 © BRIGHT, All Rights Reserved
