

Primary on Main - Adult 55+











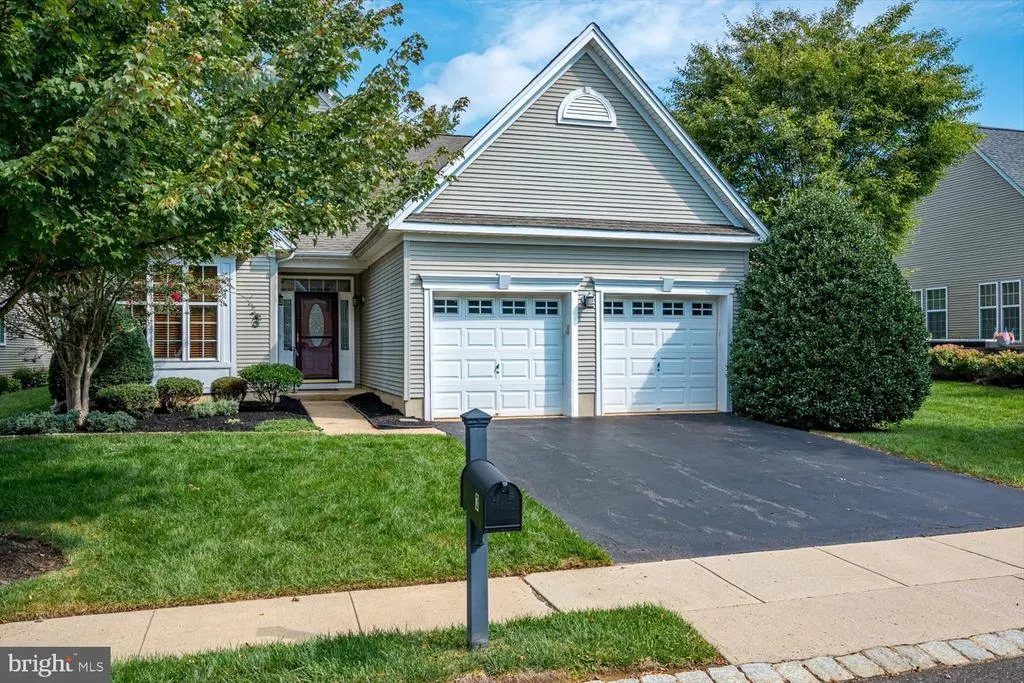
Address
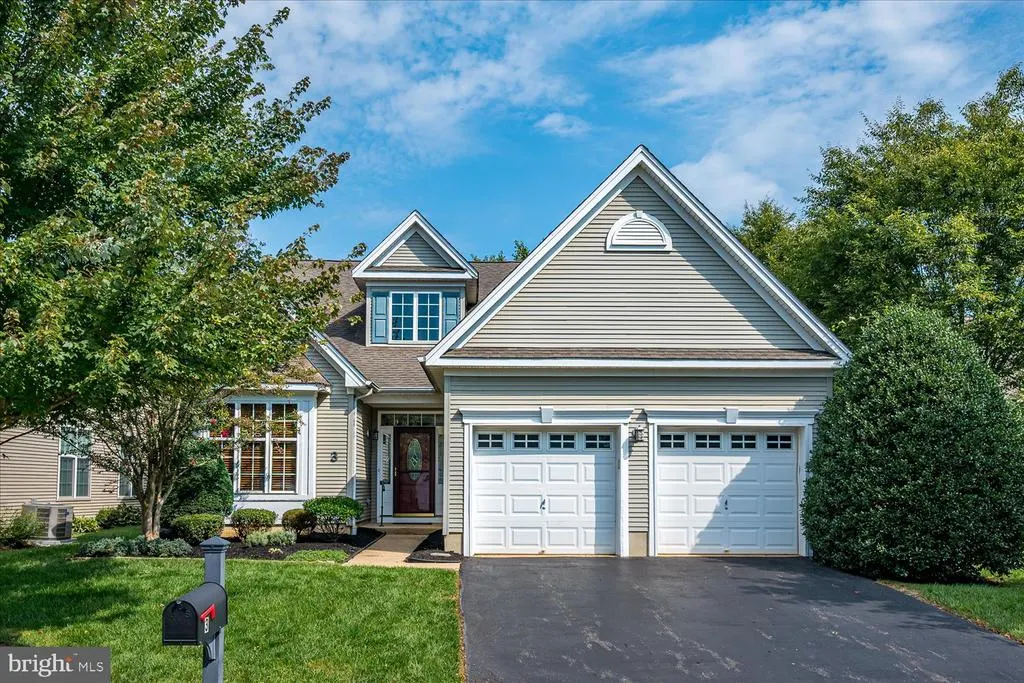
3 Hight Boulevard, Hightstown, NJ
Price
$ 610,000
Property Attributes
- MLS#NJME2084002
- TypeSingle Family
- Listing Status ACTIVE
- CountyMERCER
- CityHightstown
- AreaHightstown Boro
- NeighborhoodEnchantment
- Zip08520
- StyleColonial
- Year Built2005
- Taxes$ 14233
- Price$ 610,000
- Bedrooms3
- Full Bathrooms2
- Half Bathrooms0
- Sqr Footage2509
- Lot Size0.13 Acres
Data Source:
Bright MLS
Property Description
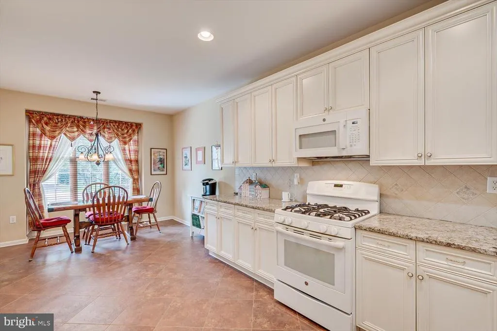
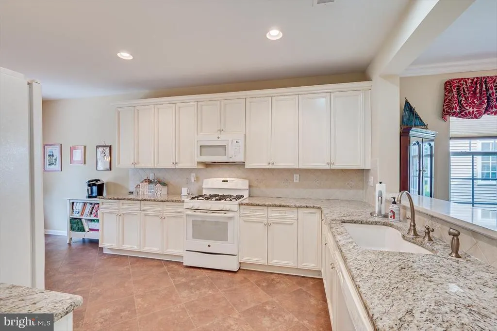
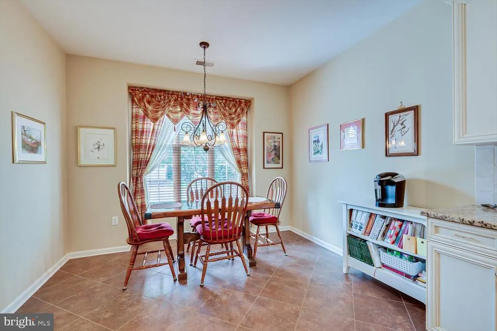
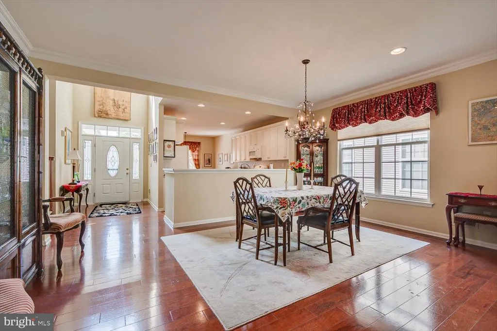
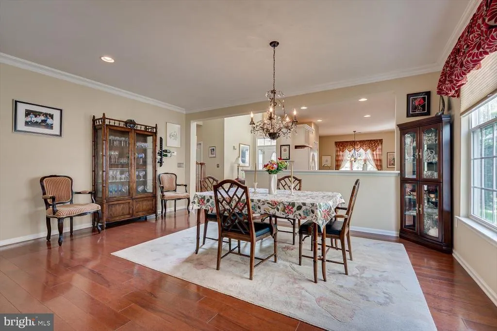
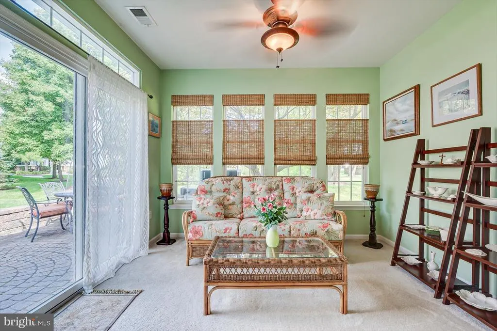
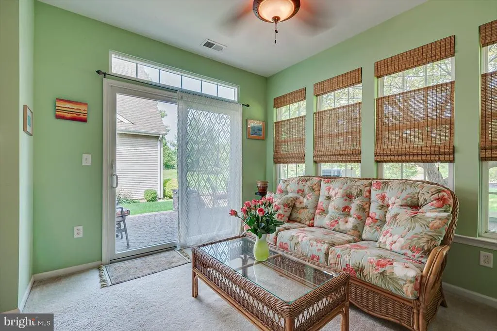
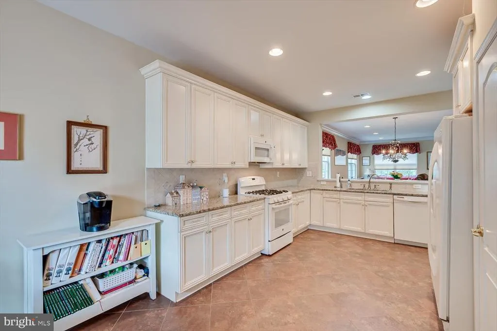
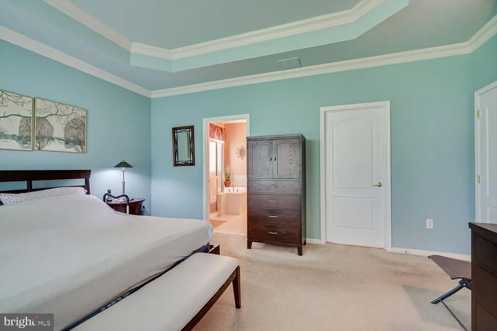
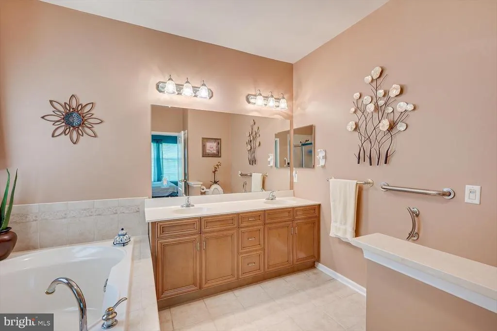
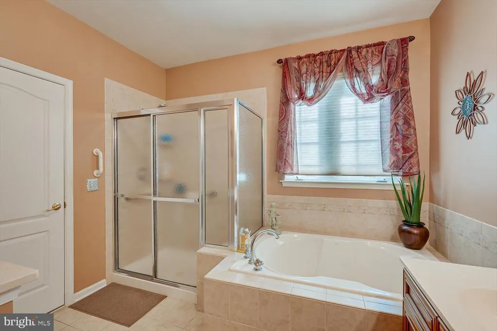
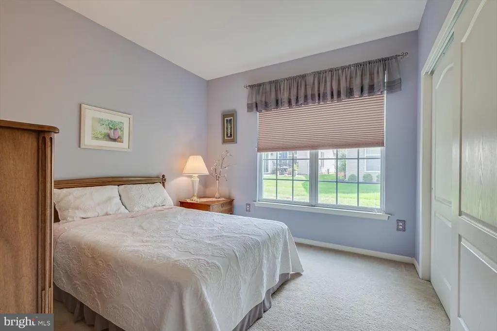
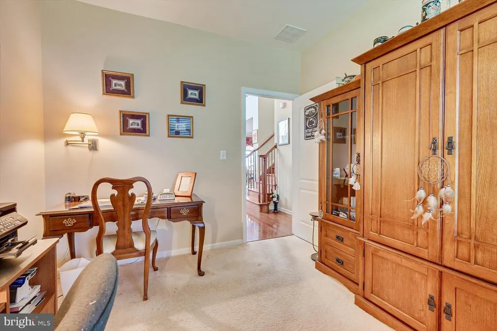
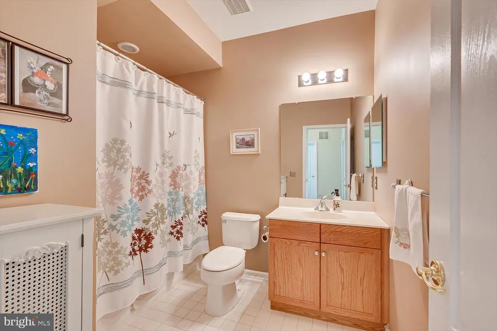
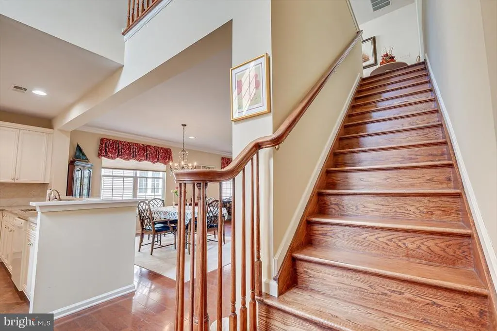
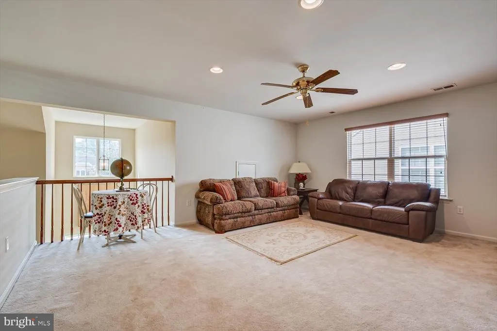
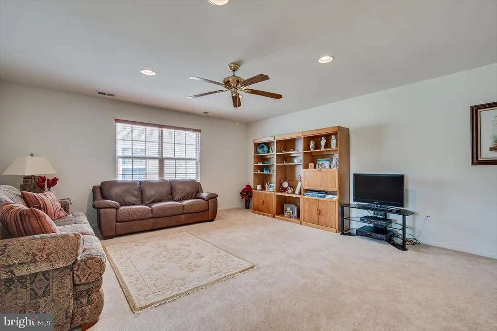
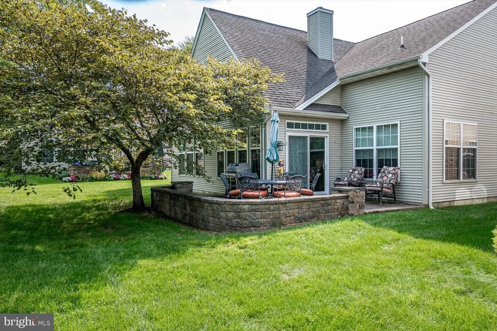
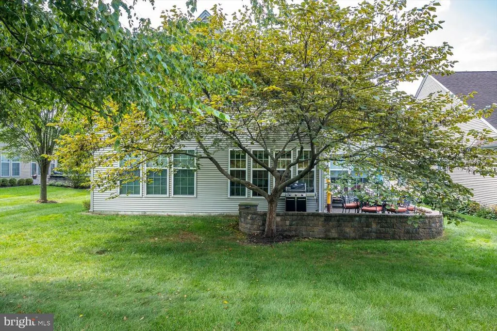
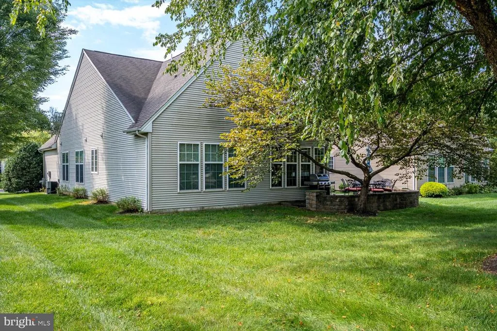
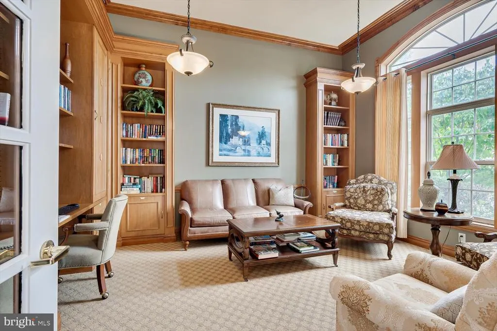
Welcome to this beautifully maintained 3-bedroom, 2-bath home in the highly sought-after Enchantment at Hightstown community. Offering approximately 2,500 square feet of thoughtfully designed living space, this home features an open-concept floor plan with 9-foot ceilings, gleaming hardwood floors, and abundant natural light throughout the main level. The spacious eat-in kitchen showcases a designer tile backsplash and opens seamlessly to the living and dining areas, making it perfect for both everyday living and entertaining. Relax by the cozy gas fireplace or unwind in the bright sunroom with direct access to a private paver patio, ideal for enjoying morning coffee or outdoor gatherings. The first-floor primary suite serves as a private retreat, complete with a spacious closet and luxurious en-suite bath featuring a soaking tub. Two additional bedrooms and a full bath are conveniently located on the main level, providing the ease and convenience of having all bedrooms on the first floor. Upstairs, a versatile loft offers the perfect space for a home office, hobby room, or guest area. Additional highlights include a custom front screen door, dedicated laundry room, and attached 2-car garage. Located in one of the area's premier communities, residents enjoy exceptional amenities and a convenient location near shopping, dining, parks, and major transportation routes.
| Price History | |
|---|---|
| 9/21/2026 | Listed $610,000 |
General Features
| Living Area | 2509 |
|---|---|
| Sewer | Public Sewer |
| Heating | Forced Air |
| Cooling | Central A/C |
| Possession | Settlement |
| Zoning | PUD |
| HOA Fee | 425.00 |
| Garage Spaces | 2.00 |
| Patio/Porch Features | Patio(s) |
| Architectural Style | Colonial |
| Construction Materials | Vinyl Siding |
| School District | EAST WINDSOR REGIONAL |
| Year Built | 2005 |
| Levels | 2 |
| Tax Year | 2025 |
| Ownership | Fee Simple |
| Cool Fuel | Electric |
| Accessibility | None |
| Assoc Fee Paid Per | Monthly |
| County | MERCER |
| New Construction | No |
| Property Type | Residential |
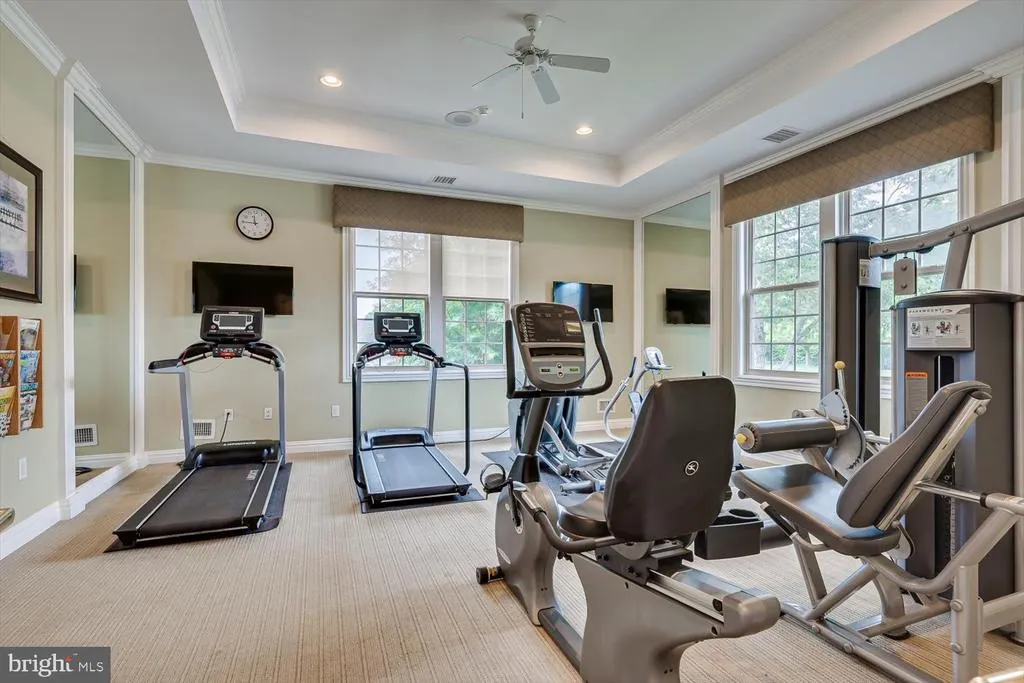
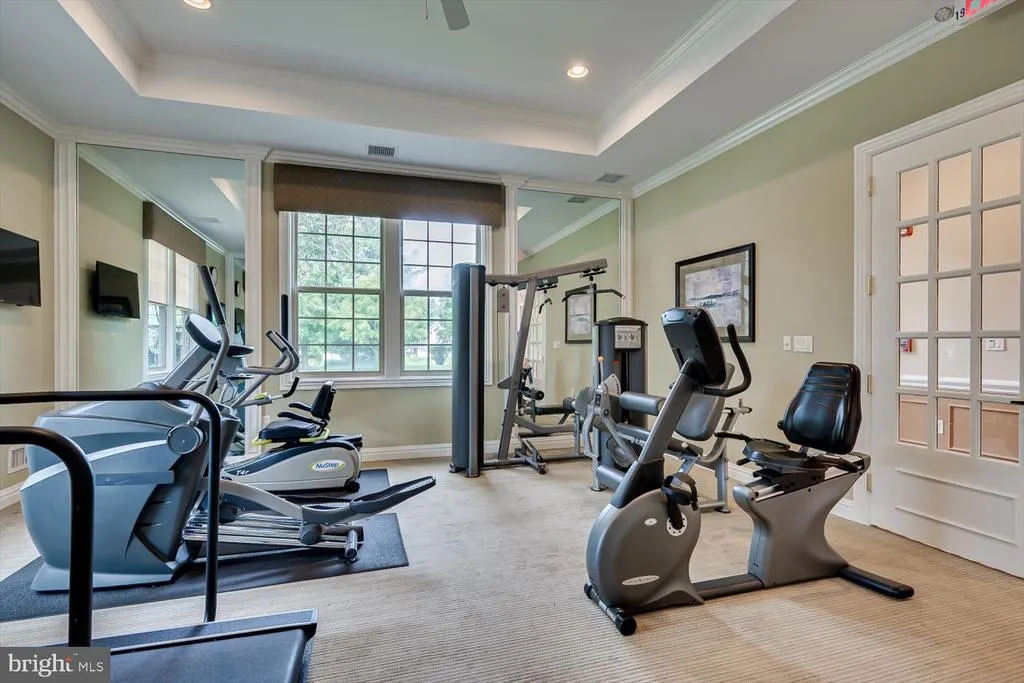
| Association Amenities | Billiard Room,Club House,Exercise Room,Pool - Outdoor |
| HOA | Yes |
| Subdivision Name | ENCHANTMENT |
| Garage Y/N | Yes |
| Water Access Y/N | No |
| Other Structures | Above Grade,Below Grade |
| Full Baths | 2 |
| Status | ACTIVE |
| Directions | Hight Blvd to #3. |
| City | HIGHTSTOWN |
| Senior Community Y/N | Yes |
| MLS Area | Hightstown Boro (21104) |
| Lot Size Units | Square Feet |
| Lot Size Square Feet | 5792.00 |
| Tax Assessed Value | 278600.0 |
| Tax Annual Amount | 14233.0 |
| Property Condition | Excellent |
| Structure Type | Detached |
| Condo/Coop Association fee Y/N | No |
| Bathrooms Full Main Level | 2 |
| Bathrooms Count Main Level | 2.00 |
| Price Per Sq Ft Total AG | 243.12 |
| Senior Community Age Req | 55 |
| Vacation Rental Y/N | No |
| Total SQFT | 2509 |
| Standard Status | Active |
| Year Built Source | Estimated |
| Tax Lot | 00003 |
Interior Features
| Interior Amenities | Central Vacuum,Kitchen - Eat-In,Primary Bath(s),Sprinkler System |
|---|---|
| Heating Fuel | Natural Gas |
| Flooring | Carpet,Ceramic Tile,Hardwood |
| Total Fireplaces | 1 |
| Fireplace Features | Gas/Propane |
| Hot Water | Natural Gas |
| Basement (Y/N) | No |
| Heating Y/N | Yes |
| Fireplace Y/N | Yes |
| Above Grade Finished Area | 2509 |
| Central Air Y/N | Yes |
| Total Bedrooms | 3 |
| Main Level Bedrooms | 3 |
| Below Grade Finished Area Unit Type | Square Feet |
| LivingAreaSource | Assessor |
| Laundry Type | Main Floor |
| Below Grade Unfin Area Units | Square Feet |
| Above Grade Finished Area Unit Type | Square Feet |
| Total Baths | 2 |
Exterior Features
| Exterior Amenities | Lawn Sprinkler |
|---|---|
| Pool | Yes - Community |
| Parking Features | Asphalt Driveway |
| Water Source | Public |
| Inclusions | Refrigerator,washer,dryer,light fixtures. |
| Total Parking Spaces | 6 |
| Garage Features | Garage Door Opener,Inside Access |
| Type of Parking | Attached Garage,Driveway |
| Foundation Details | Slab |
| Water View Y/N | No |
| Lot Dimensions | 0.00 x 0.00 |
| Lot Size Acres | 0.13 |
| Lot Size Source | Estimated |
| Waterfront Y/N | No |
| Land Assessed Value | 64600.00 |
| Navigable Water Y/N | No |
| Water Oriented Y/N | No |
| # of Attached Garage Spaces | 2 |
Amenities
- Foreclosure
- Views
- Short Sale
- New Construction
- Adult 55+
- Lease To Own
- No HOA Fees
- Furnished
- Primary On Main
- Air Conditioning
- Seller Finance
- Green
- Fixer Upper
- Horse
- Golf
- Fireplace
- Deck
- Garage
- Basement
- Pool
Property vs Single Family Average in 08520
Price
Taxes
Year Built
 Copyright© 2026 REIN Inc. Information Deemed Reliable But Not Guaranteed. The listings data displayed on this medium comes in part from the Real Estate Information Network Inc.(REIN) and has been authorized by participating listing Broker Members of REIN for display. REIN's listings are based upon Data submitted by its Broker Members, and REIN therefore makes no representation or warranty regarding the accuracy of the Data. All users of REIN's listings database should confirm the accuracy of
 All or a portion of the multiple listing information is provided by the Central Virginia Regional Multiple Listing Service, LLC, from a copyrighted compilation of listings. All CVR MLS information provided is deemed reliable but is not guaranteed accurate. The compilation of listings and each individual listing are ©2026 Central Virginia Regional Multiple Listing Service, LLC. All rights reserved.
All MLS listings are © 2026 Central Virginia Regional Multiple Listing Service, LLC. All
All or a portion of the multiple listing information is provided by the Central Virginia Regional Multiple Listing Service, LLC, from a copyrighted compilation of listings. All CVR MLS information provided is deemed reliable but is not guaranteed accurate. The compilation of listings and each individual listing are ©2026 Central Virginia Regional Multiple Listing Service, LLC. All rights reserved.
All MLS listings are © 2026 Central Virginia Regional Multiple Listing Service, LLC. All
 © BRIGHT, All Rights Reserved
