

Views - Primary on Main
Address
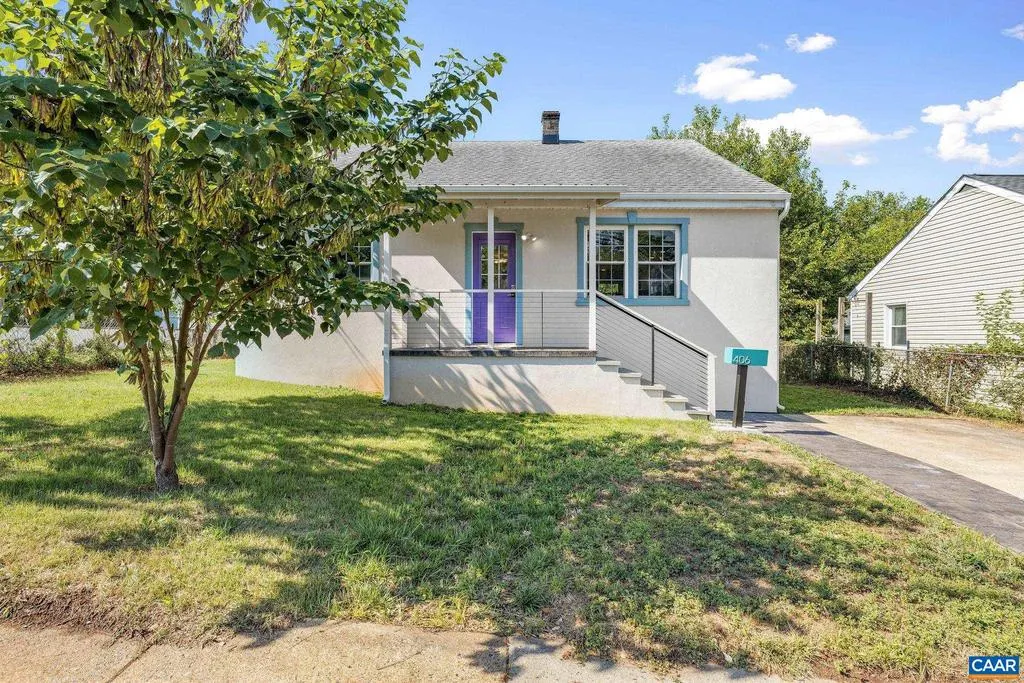
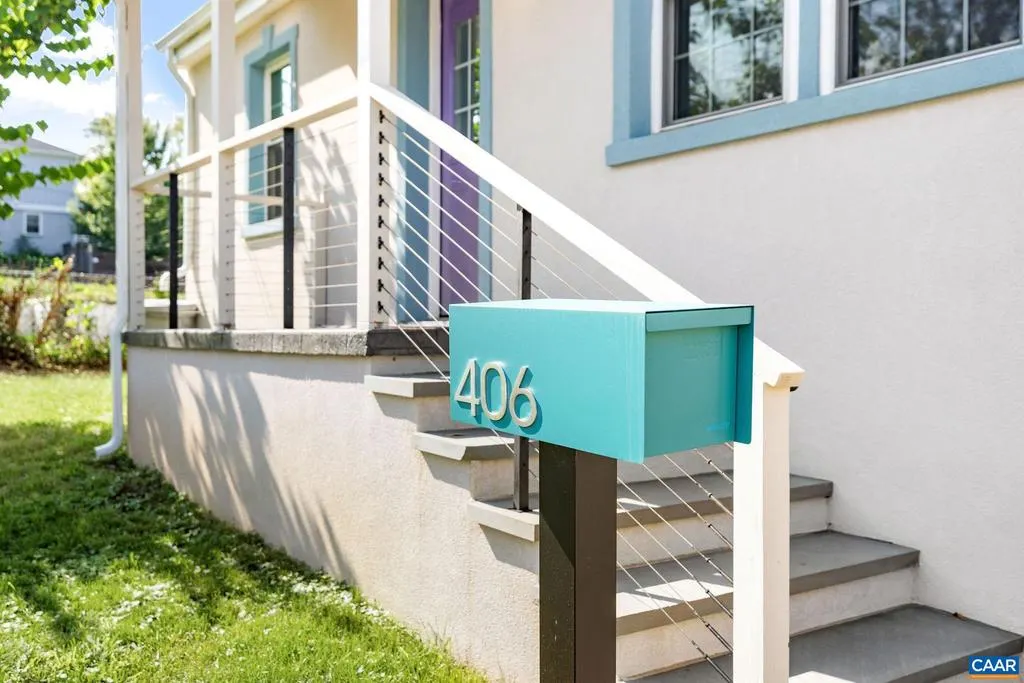
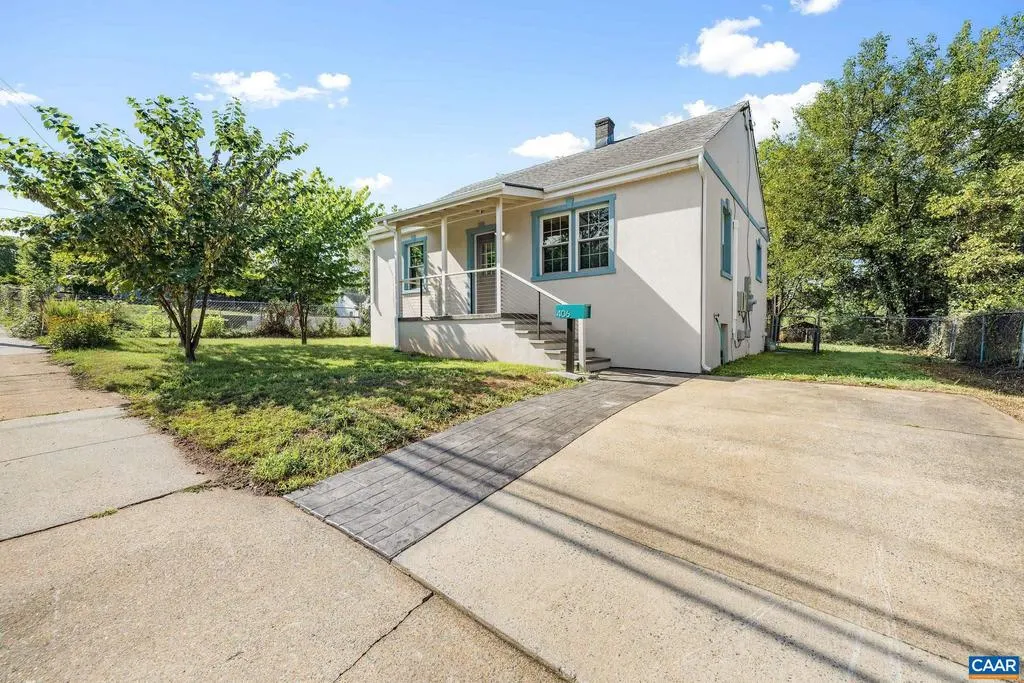
406 Elliott Ave, Charlottesville, VA
Price
$ 385,000
Property Attributes
- MLS#680464
- TypeSingle Family
- Listing Status ACTIVE
- CountyCHARLOTTESVILLE CITY
- CityCharlottesville
- NeighborhoodBelmont
- Zip22902
- StyleBungalow,Cottage
- Year Built1949
- Taxes$ 3476
- Price$ 385,000
- Bedrooms2
- Full Bathrooms1
- Half Bathrooms1
- Sqr Footage928
- Lot Size0.15 Acres
Data Source:
Bright MLS
Property Description
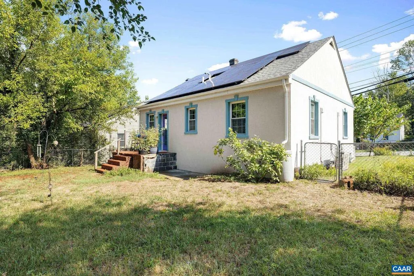
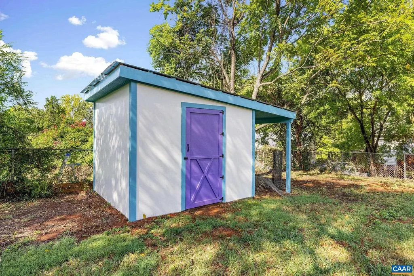
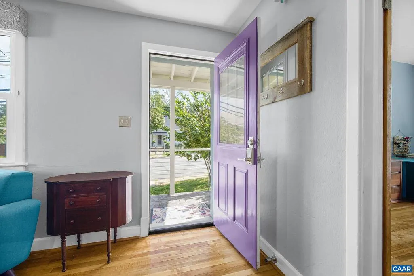
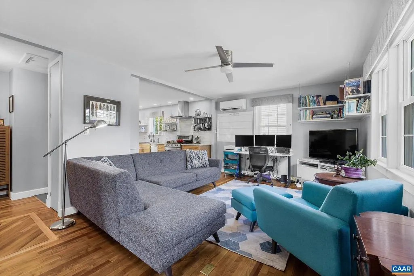
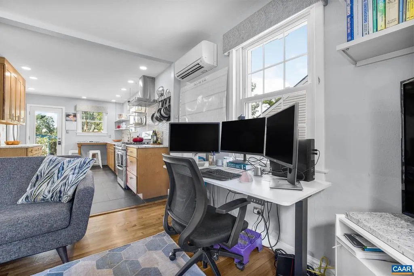
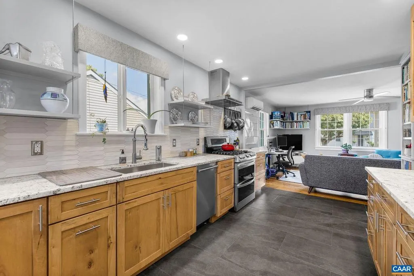
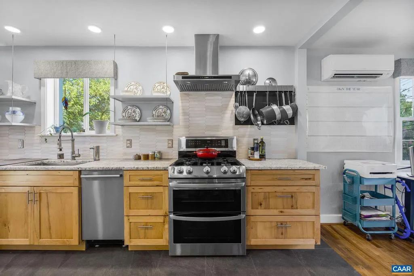
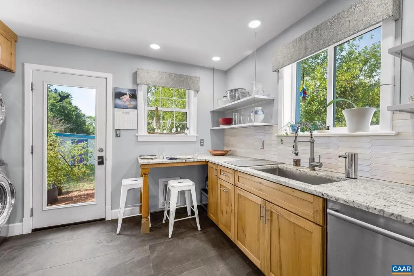
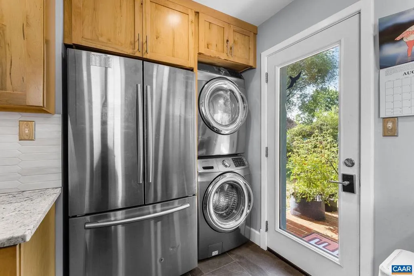
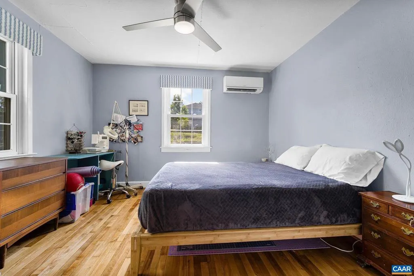
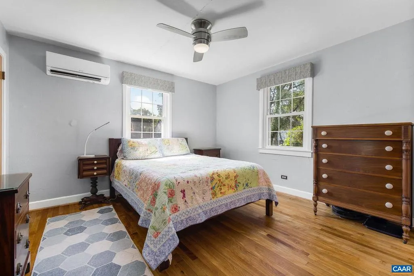
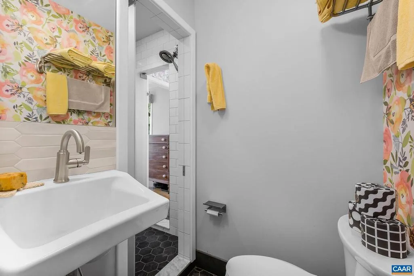
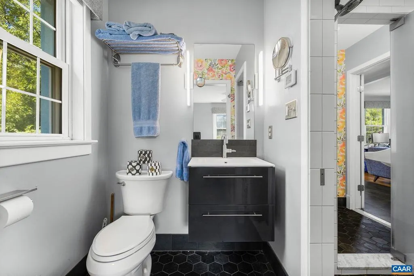
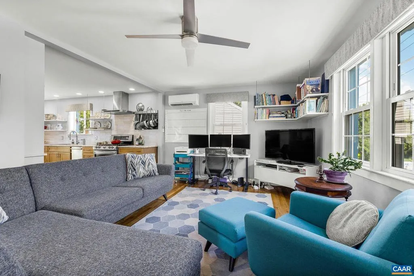
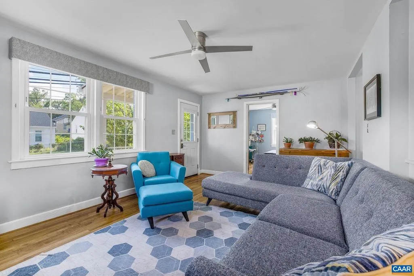
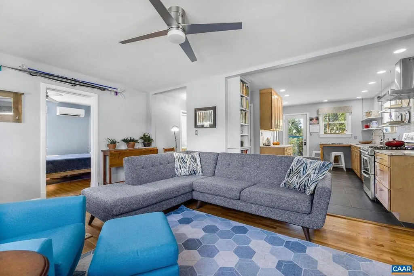
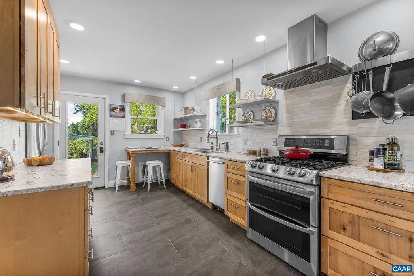
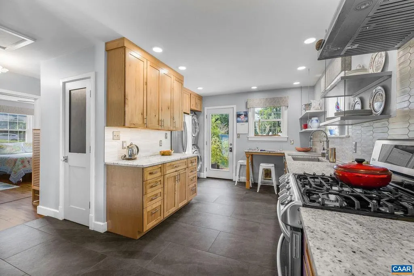
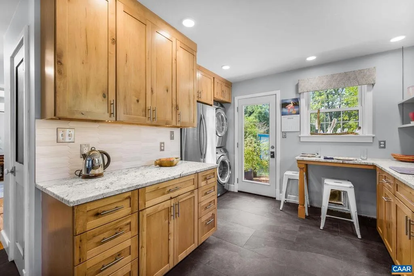
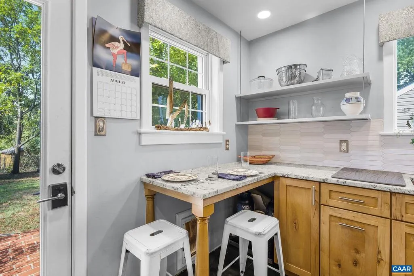
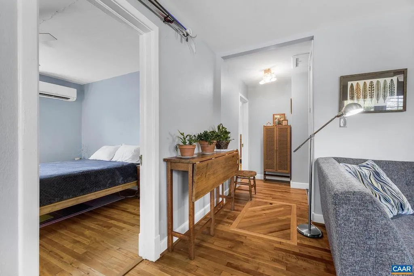
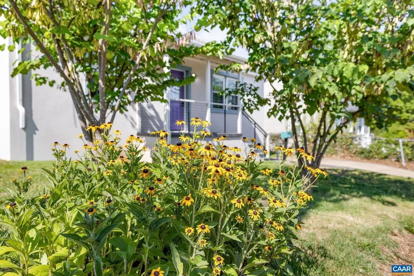
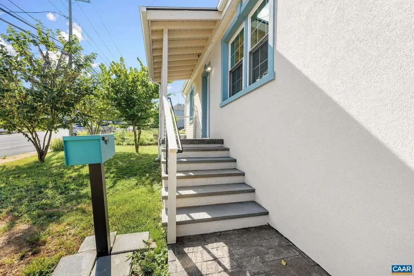
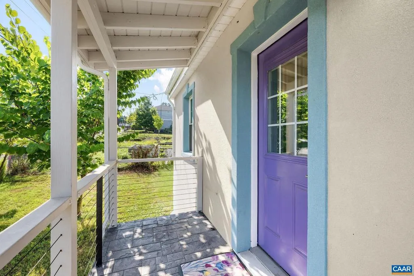
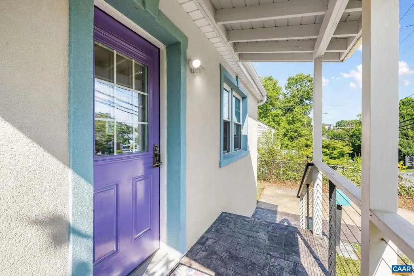
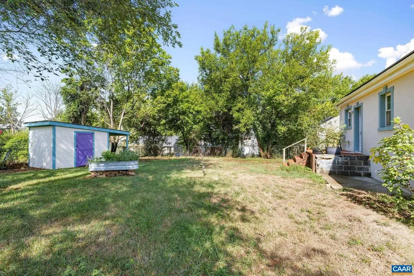
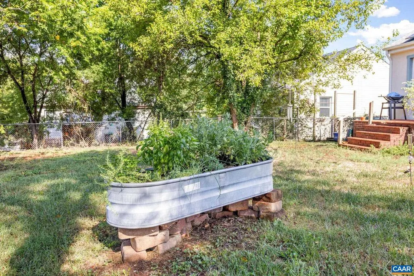
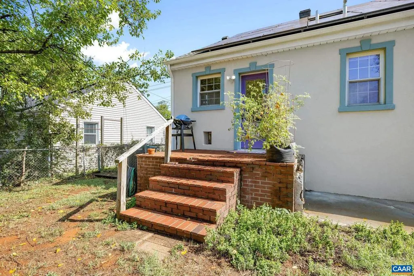
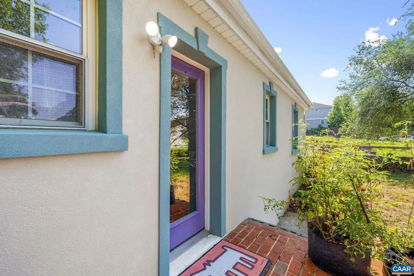
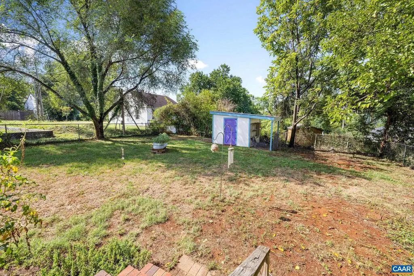
Beautifully renovated with custom kitchen cabinetry, heated tile floors, tankless water heater, foam insulation, solar panels, mini-splits, replacement windows, and a spacious attic for storage. Fully fenced yard with storage shed. Fantastic location directly across from IX Art Park and moments from Downtown.,Granite Counter,Maple Cabinets,Wood Cabinets
| High School |
|---|
| Charlottesville High School |
| Price History | |
|---|---|
| 8/7/2026 | Listed $385,000 |
General Features
| Living Area | 928 |
|---|---|
| Sewer | Public Sewer |
| Heating | Heat Pump(s) |
| Possession | Settlement |
| Roof | Composite |
| Appliances | Dryer,Washer/Dryer Hookups Only,Washer,ENERGY STAR Clothes Washer |
| Zoning | R-B |
| Architectural Style | Bungalow,Cottage |
| Construction Materials | Stucco |
| School District | CHARLOTTESVILLE CITY PUBLIC SCHOOLS |
| Year Built | 1949 |
| View | Other |
| Levels | 1 |
| Tax Year | 2026 |
| Ownership | Other |
| Accessibility | None |
| HOA Fee 2 | 0.00 |
| County | CHARLOTTESVILLE CITY |
| New Construction | No |
| Property Type | Residential |
| HOA | No |
| Subdivision Name | BELMONT |
| Garage Y/N | No |
| Other Structures | Above Grade,Below Grade |
| Full Baths | 1 |
| Status | ACTIVE |
| Directions | From Downtown: 5th St Ext,left on Elliott,house on the right. |
| City | CHARLOTTESVILLE |
| Disclosures | Prop Disclosure |
| Tax Annual Amount | 3476.0 |
| Structure Type | Detached |
| Condo/Coop Association fee Y/N | No |
| Bathrooms Full Main Level | 2 |
| Bathrooms Count Main Level | 2.00 |
| Price Per Sq Ft Total AG | 414.87 |
| Construction Completed Y/N | No |
| Vacation Rental Y/N | No |
| Total SQFT | 928 |
| Building Area Units | Square Feet |
| Living Area Units | Square Feet |
| Standard Status | Active |
| Year Built Source | Estimated |
| Legal Subdivision | IX/BELMONT |
Interior Features
| Interior Amenities | Entry Level Bedroom |
|---|---|
| Heating Fuel | Solar,Natural Gas |
| Flooring | Ceramic Tile,Hardwood |
| Basement (Y/N) | No |
| Air Conditioning Y/N | No |
| Heating Y/N | Yes |
| Window Features | Double Hung |
| Fireplace Y/N | No |
| Above Grade Finished Area | 928 |
| Half Baths | 1 |
| Central Air Y/N | No |
| Total Bedrooms | 2 |
| Room Type | Living Room,Kitchen,Full Bath,Half Bath,Additional Bedroom |
| Main Level Bedrooms | 2 |
| Below Grade Finished Area Unit Type | Square Feet |
| LivingAreaSource | Estimated |
| Below Grade Unfin Area Units | Square Feet |
| Below Grade Unfin SQFT Source | Estimated |
| Below Grade Finished Area Source | Estimated |
| Above Grade Unfin Area Units | Square Feet |
| Above Grade Unfin SQFT Source | Estimated |
| Above Grade Finished Area Source | Estimated |
| Above Grade Finished Area Unit Type | Square Feet |
| Total Baths | 2 |
Exterior Features
| Fencing | Fully |
|---|---|
| Lot Features | Level,Open,Sloping |
| Water Source | Public |
| Inclusions | refrigerator,dishwasher,stove,washer,dryer,shed |
| Foundation Details | Block,Crawl Space |
| Water View Y/N | No |
| Building Area Total | 928.00 |
| Lot Size Acres | 0.15 |
| Water Oriented Y/N | No |
Room Details
| Room | Dimensions | Level | Flooring | Details |
|---|---|---|---|---|
| Additional Bedroom | Main | |||
| Additional Bedroom | Main | |||
| Full Bath | Main | |||
| Half Bath | Main | |||
| Kitchen | Main | |||
| Living Room | Main |
Amenities
- Foreclosure
- Views
- Short Sale
- New Construction
- Adult 55+
- Lease To Own
- No HOA Fees
- Furnished
- Primary On Main
- Air Conditioning
- Seller Finance
- Green
- Fixer Upper
- Horse
- Golf
- Fireplace
- Deck
- Garage
- Basement
- Pool
Property vs Single Family Average in 22902
Price
Taxes
Year Built
Visits
 Copyright© 2026 REIN Inc. Information Deemed Reliable But Not Guaranteed. The listings data displayed on this medium comes in part from the Real Estate Information Network Inc.(REIN) and has been authorized by participating listing Broker Members of REIN for display. REIN's listings are based upon Data submitted by its Broker Members, and REIN therefore makes no representation or warranty regarding the accuracy of the Data. All users of REIN's listings database should confirm the accuracy of
 All or a portion of the multiple listing information is provided by the Central Virginia Regional Multiple Listing Service, LLC, from a copyrighted compilation of listings. All CVR MLS information provided is deemed reliable but is not guaranteed accurate. The compilation of listings and each individual listing are ©2026 Central Virginia Regional Multiple Listing Service, LLC. All rights reserved.
All MLS listings are © 2026 Central Virginia Regional Multiple Listing Service, LLC. All
All or a portion of the multiple listing information is provided by the Central Virginia Regional Multiple Listing Service, LLC, from a copyrighted compilation of listings. All CVR MLS information provided is deemed reliable but is not guaranteed accurate. The compilation of listings and each individual listing are ©2026 Central Virginia Regional Multiple Listing Service, LLC. All rights reserved.
All MLS listings are © 2026 Central Virginia Regional Multiple Listing Service, LLC. All
 © BRIGHT, All Rights Reserved
