

Open House Sat, Sep 26th 1:00 PM - 3:00 PM - Price Reduction - Waterfront - Primary on Main - Eco Friendly
Address
2230 Rocky Run, Charlottesville, VA
Price
$ 1,495,000
Property Attributes
- MLS#679241
- TypeSingle Family
- Listing Status ACTIVE
- CountyALBEMARLE
- CityCharlottesville
- NeighborhoodWaverly
- Zip22901
- StyleCraftsman,Cape Cod
- Year Built1985
- Taxes$ 15311
- Price$ 1,495,000
- Bedrooms5
- Full Bathrooms5
- Half Bathrooms1
- Sqr Footage5734
- Lot Size3.09 Acres
Data Source:
Bright MLS
Property Description
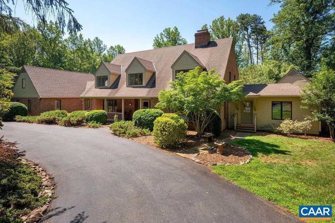
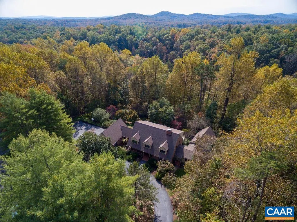
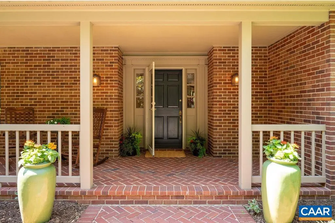
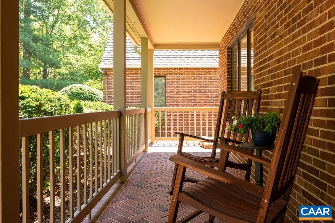
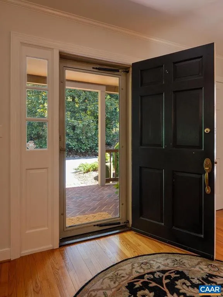
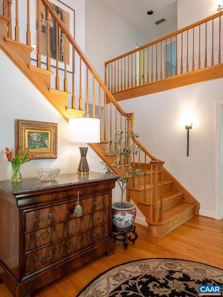
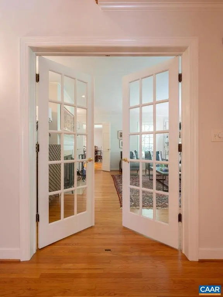
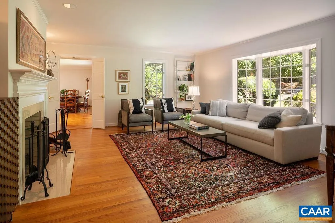
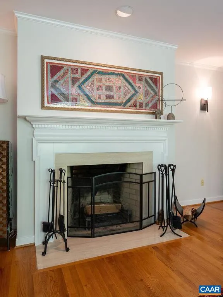
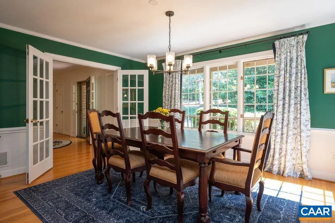
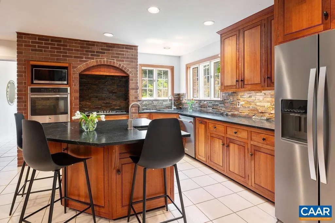
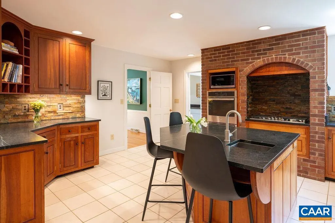
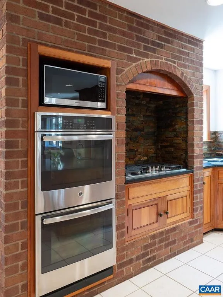
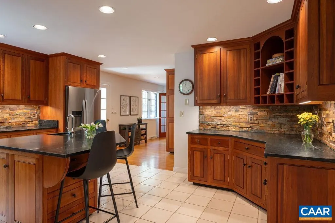
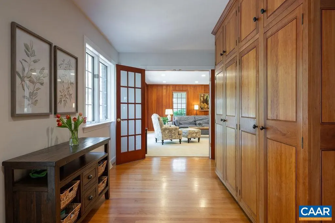
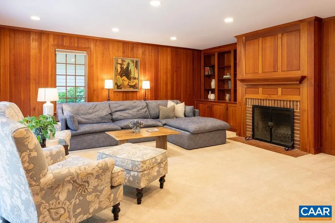

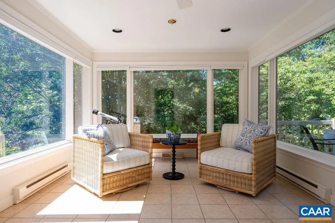
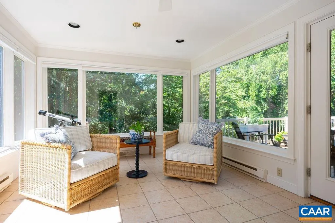
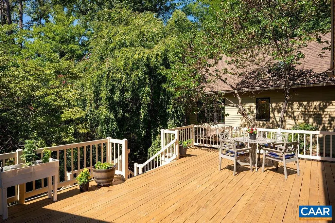
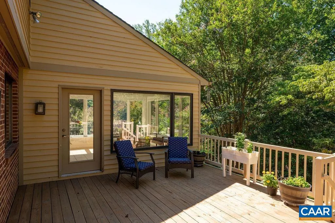
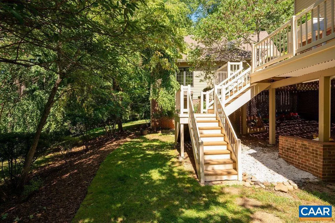
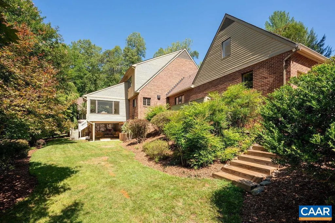
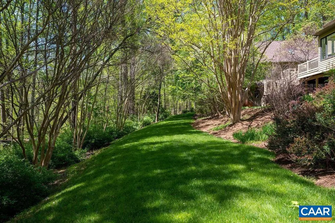
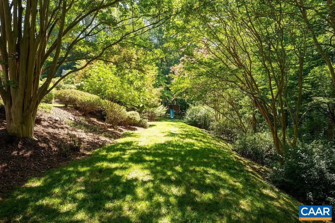
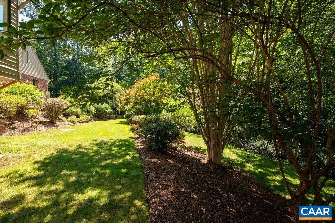
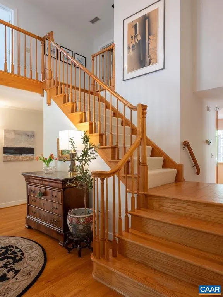
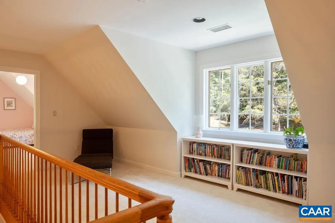
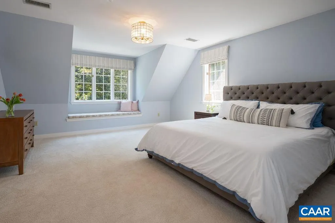
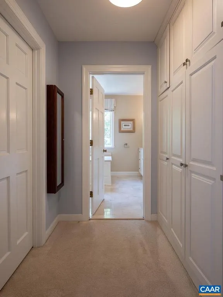
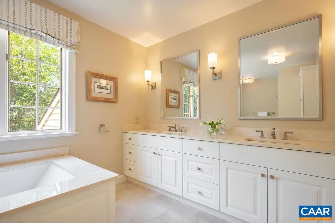
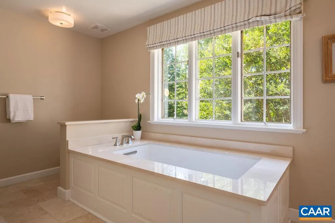
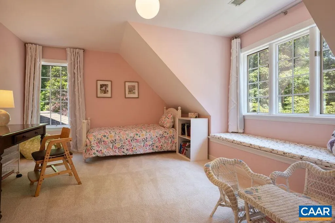
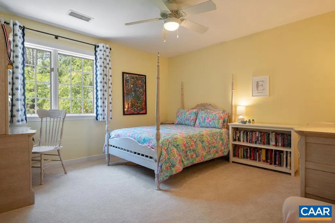
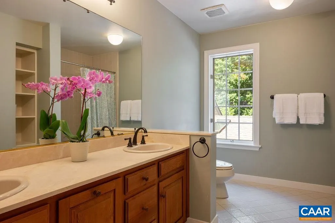
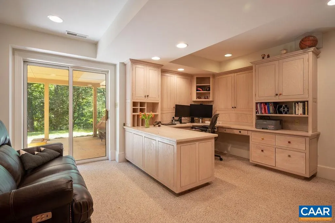
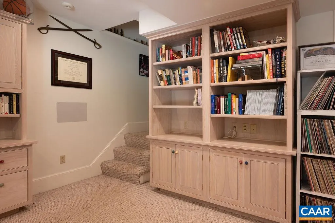
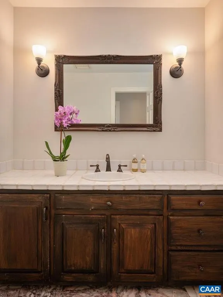
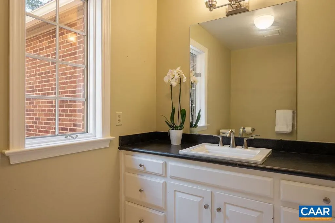
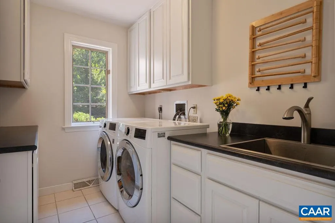
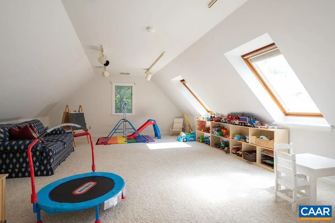
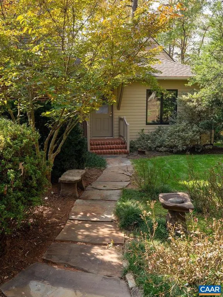
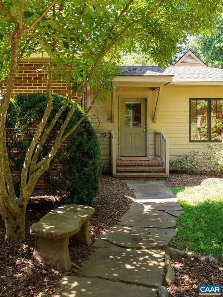
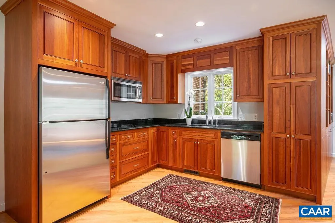
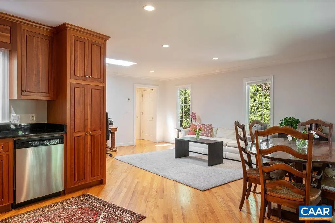
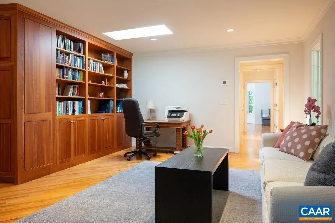
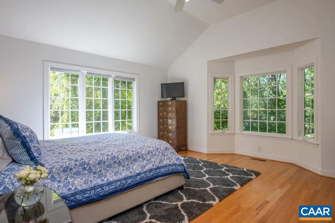
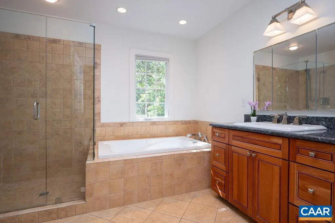
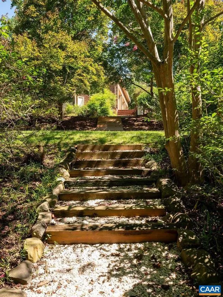
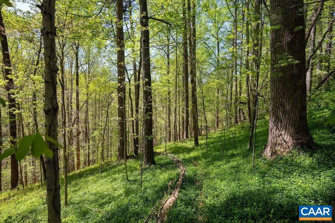
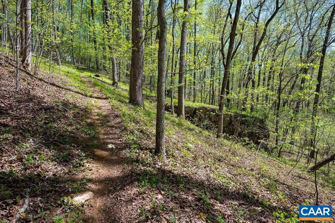
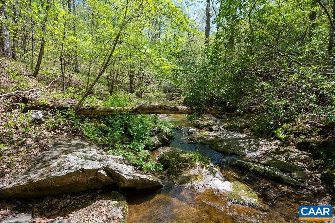
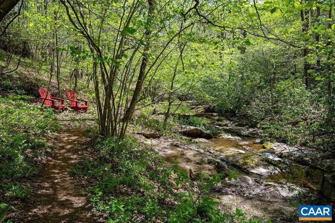
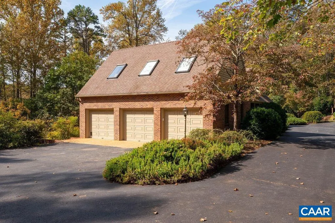
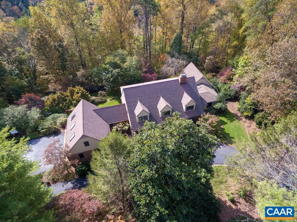
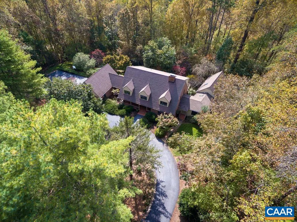
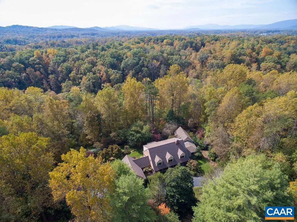
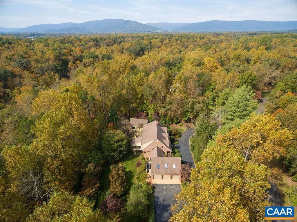
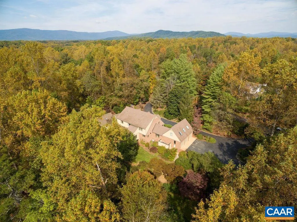
This custom Smith & Robertson, brick & cedar Cape is located on a quiet cul-de-sac in the beloved Waverly neighborhood, just 21 mins to C'ville & UVA. Located in the popular Ivy Elementary district, Waverly offers miles of private roads for walking & biking. The exceptional homesite enjoys southern exposure, mature landscaping, tiered, level lawns & picturesque trail leading to a year-round stream w/ private beach. The main home offers 4 bedrooms, 4.5 baths PLUS an architect-designed guest wing w/ its own private entrance on the main level. Ideal for guests, nanny or multigenerational living, the guest wing offers a full kitchen, living & dining areas, bedroom, full bath & unfin. basement for storage. The impressive Arts & Crafts kitchen features soapstone counters, custom inset cherry cabinets, slate backsplash, island w/ seating & stainless appliances including 5-burner gas cooktop & double wall ovens. You'll love the luxuriously renovated primary bath, inviting sunroom, 2 wood-burning fireplaces, 3-car garage w/ EV charger, home office & SO many character-rich details! Improvements include: 2 heat pumps (2026), encapsulated crawl w/ dehumidification, water heater & fabulous new deck - perfect for enjoying the idyllic setting!,Cherry Cabinets,Granite Counter,Soapstone Counter,Wood Cabinets,Fireplace in Family Room,Fireplace in Living Room
| Middle School | High School |
|---|---|
| Henley Middle School | Western Albemarle High School |
| Price History | |
|---|---|
| 7/7/2026 | Listed $1,600,000 |
| 8/31/2026 | 4$1,550,000 |
| 9/21/2026 | 4$1,495,000 |
General Features
| Living Area | 5734 |
|---|---|
| Sewer | Septic Exists |
| Heating | Heat Pump(s),Steam |
| Cooling | Heat Pump(s) |
| Possession | Settlement |
| Roof | Composite |
| Appliances | Dryer,Washer |
| Zoning | RA |
| Association Fee Includes | Road Maintenance |
| Architectural Style | Craftsman,Cape Cod |
| Security Features | Smoke Detector |
| Construction Materials | Brick,Cedar,HardiPlank Type |
| School District | ALBEMARLE COUNTY PUBLIC SCHOOLS |
| Exclusions | appliances in garage |
| Year Built | 1985 |
| Electric | Underground |
| View | Garden/Lawn,Other,Trees/Woods,Panoramic |
| Levels | 2 |
| Tax Year | 2026 |
| Ownership | Other |
| Accessibility | None |
| HOA Fee 2 | 0.00 |
| County | ALBEMARLE |
| New Construction | No |
| Property Type | Residential |
| HOA | Yes |
| Energy Efficient | HVAC |
| Subdivision Name | WAVERLY |
| Garage Y/N | No |
| Other Structures | Above Grade,Below Grade |
| Full Baths | 5 |
| Status | ACTIVE |
| Directions | Garth Road west to Left into Waverly subdivision on Dunmore Drive,Right on Rocky Run to cul-de-sac,house on Right. |
| City | CHARLOTTESVILLE |
| Disclosures | Prop Disclosure |
| Tax Annual Amount | 15311.0 |
| Structure Type | Detached |
| Condo/Coop Association fee Y/N | No |
| Bathrooms Full Main Level | 3 |
| Bathrooms Count Main Level | 3.00 |
| Price Per Sq Ft Total AG | 274.06 |
| Construction Completed Y/N | No |
| Vacation Rental Y/N | No |
| Total SQFT | 6470 |
| Building Area Units | Square Feet |
| Living Area Units | Square Feet |
| Builder Name | SMITH & ROBERTSON |
| Standard Status | Active |
| Year Built Source | Estimated |
| Legal Subdivision | WAVERLY |
Interior Features
| Interior Amenities | Primary Bath(s) |
|---|---|
| Heating Fuel | Propane - Owned |
| Basement | Fully Finished,Heated,Interior Access,Outside Entrance,Partially Finished,Walkout Level,Windows |
| Flooring | Carpet,Ceramic Tile,Hardwood,Wood |
| Total Fireplaces | 2 |
| Fireplace Features | Brick,Wood |
| Basement (Y/N) | Yes |
| Air Conditioning Y/N | No |
| Heating Y/N | Yes |
| Window Features | Casement,Double Hung,Screens |
| Fireplace Y/N | Yes |
| Above Grade Finished Area | 5455 |
| Half Baths | 1 |
| Central Air Y/N | No |
| Total Bedrooms | 5 |
| Below Grade Finished Area | 279 |
| Room Type | Living Room,Dining Room,Kitchen,Family Room,Foyer,Sun/Florida Room,Laundry,Bonus Room,Full Bath,Half Bath,Additional Bedroom |
| Main Level Bedrooms | 1 |
| Below Grade Finished Area Unit Type | Square Feet |
| LivingAreaSource | Assessor |
| Below Grade Unfin Area Units | Square Feet |
| Below Grade Unfin SQFT | 736 |
| Below Grade Unfin SQFT Source | Assessor |
| Below Grade Finished Area Source | Assessor |
| Bedrooms Count All Upper Levels | 4 |
| Bathrooms Count All Upper Levels | 3 |
| Above Grade Unfin Area Units | Square Feet |
| Above Grade Unfin SQFT Source | Assessor |
| Above Grade Finished Area Source | Assessor |
| Above Grade Finished Area Unit Type | Square Feet |
| Total Baths | 6 |
Exterior Features
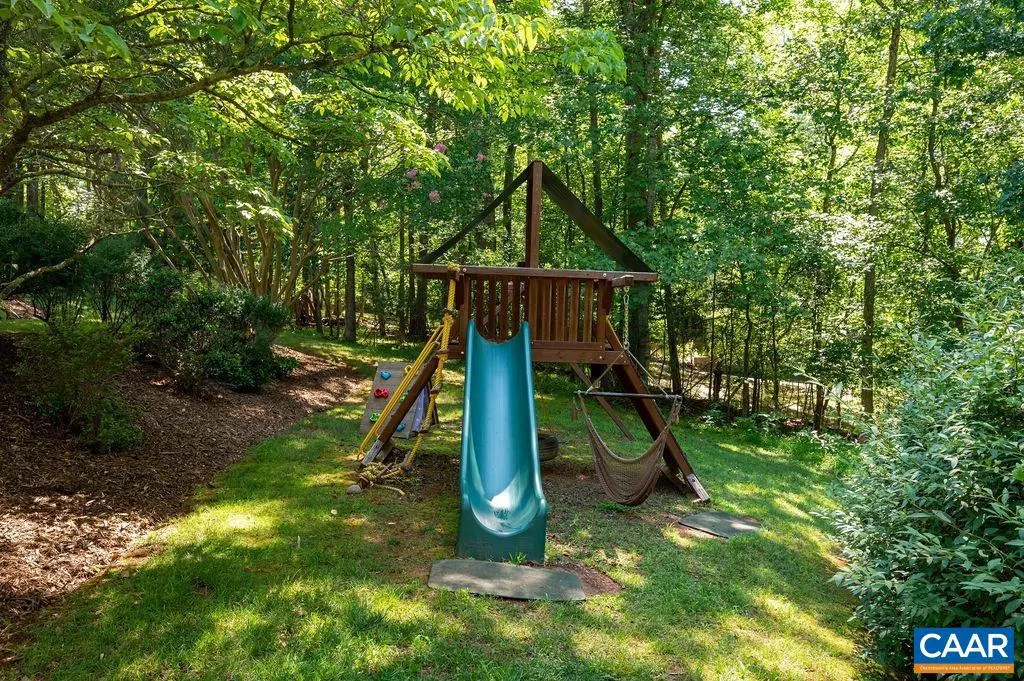
| Exterior Amenities | Other,Play Area |
|---|---|
| Lot Features | Landscaping,Private,Open,Trees/Wooded,Partly Wooded,Secluded |
| Water Source | Well |
| Inclusions | All appliances in home and apartment,all window treatments |
| Foundation Details | Brick/Mortar |
| Water View Y/N | No |
| Building Area Total | 7320.00 |
| Lot Size Acres | 3.09 |
| Water Body Type | Creek |
| Waterfront Y/N | Yes |
| Water Oriented Y/N | Yes |
Room Details
| Room | Dimensions | Level | Flooring | Details |
|---|---|---|---|---|
| Additional Bedroom | Upper 1 | |||
| Additional Bedroom | Upper 1 | |||
| Additional Bedroom | Main | |||
| Additional Bedroom | Upper 1 | |||
| Bonus Room | Upper 1 | |||
| Dining Room | Main | |||
| Dining Room | Main | |||
| Family Room | Main | |||
| Foyer | Main | |||
| Full Bath | Main | |||
| Full Bath | Upper 1 | |||
| Full Bath | Upper 1 | |||
| Full Bath | Main | |||
| Half Bath | Main | |||
| Kitchen | Main | |||
| Kitchen | Main | |||
| Laundry | Main | |||
| Living Room | Main | |||
| Living Room | Main | |||
| Sun/Florida Room | Main |
Amenities
- Foreclosure
- Views
- Short Sale
- New Construction
- Adult 55+
- Lease To Own
- No HOA Fees
- Furnished
- Primary On Main
- Air Conditioning
- Seller Finance
- Green
- Fixer Upper
- Horse
- Golf
- Fireplace
- Deck
- Garage
- Basement
- Pool
Property vs Single Family Average in 22901
Price
Year Built
Visits
 Copyright© 2026 REIN Inc. Information Deemed Reliable But Not Guaranteed. The listings data displayed on this medium comes in part from the Real Estate Information Network Inc.(REIN) and has been authorized by participating listing Broker Members of REIN for display. REIN's listings are based upon Data submitted by its Broker Members, and REIN therefore makes no representation or warranty regarding the accuracy of the Data. All users of REIN's listings database should confirm the accuracy of
 All or a portion of the multiple listing information is provided by the Central Virginia Regional Multiple Listing Service, LLC, from a copyrighted compilation of listings. All CVR MLS information provided is deemed reliable but is not guaranteed accurate. The compilation of listings and each individual listing are ©2026 Central Virginia Regional Multiple Listing Service, LLC. All rights reserved.
All MLS listings are © 2026 Central Virginia Regional Multiple Listing Service, LLC. All
All or a portion of the multiple listing information is provided by the Central Virginia Regional Multiple Listing Service, LLC, from a copyrighted compilation of listings. All CVR MLS information provided is deemed reliable but is not guaranteed accurate. The compilation of listings and each individual listing are ©2026 Central Virginia Regional Multiple Listing Service, LLC. All rights reserved.
All MLS listings are © 2026 Central Virginia Regional Multiple Listing Service, LLC. All
 © BRIGHT, All Rights Reserved
