














Address
4411 Overridge Drive, Chester, VA
Price
$ 394,950
Property Attributes
- MLS#2625907
- TypeSingle Family
- Listing Status Active
- CountyChesterfield
- CityChester
- Area52 - Chesterfield
- NeighborhoodGreenbriar
- Zip23831
- Style
- Year Built1976
- Taxes$ 3299
- Price$ 394,950
- Bedrooms4
- Full Bathrooms2
- Half Bathrooms1
- Sqr Footage2632
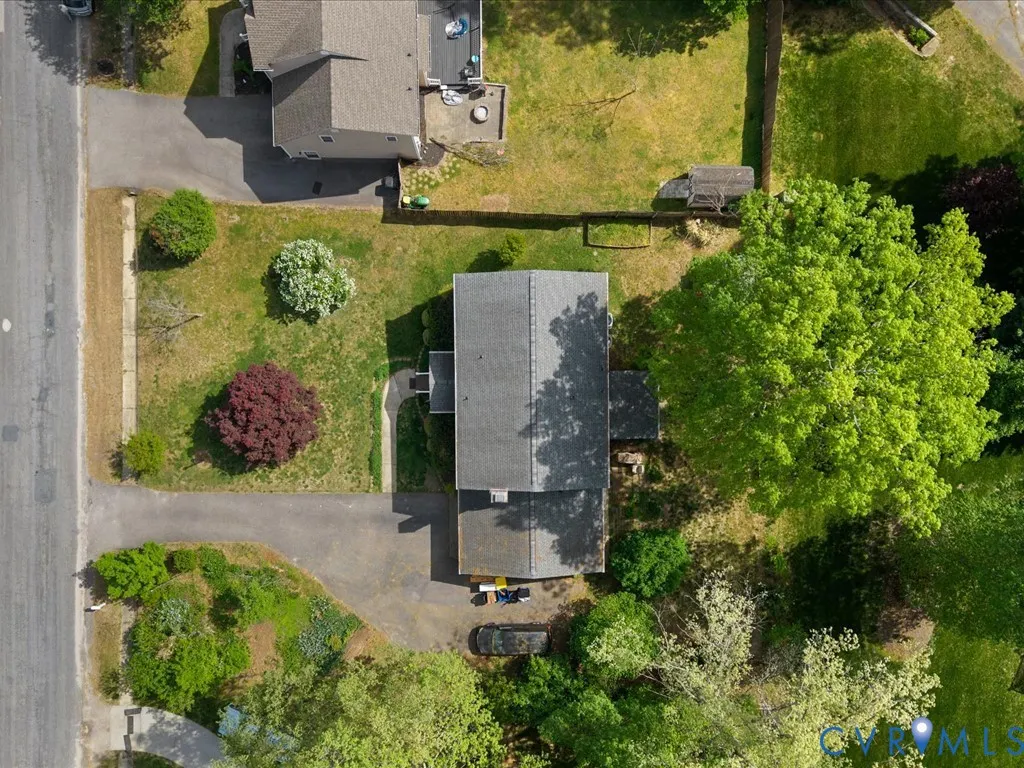
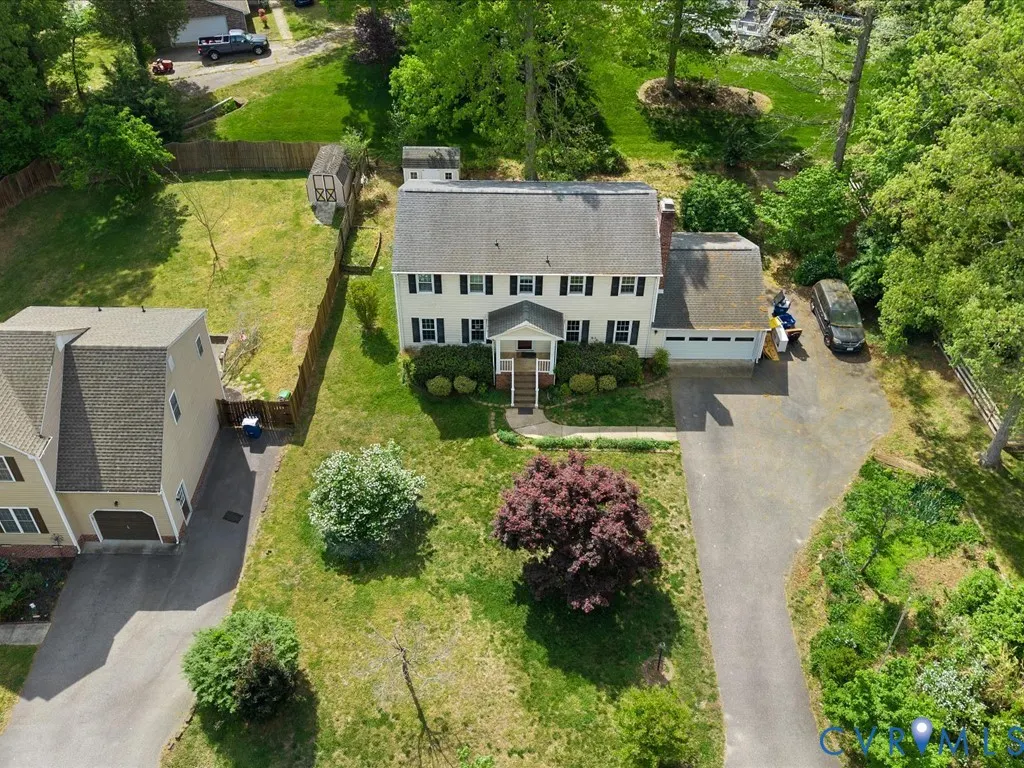
- Lot Size0.339 Acres
Data Source:
Central Virginia Regional MLS (CVRMLS)
Property Description
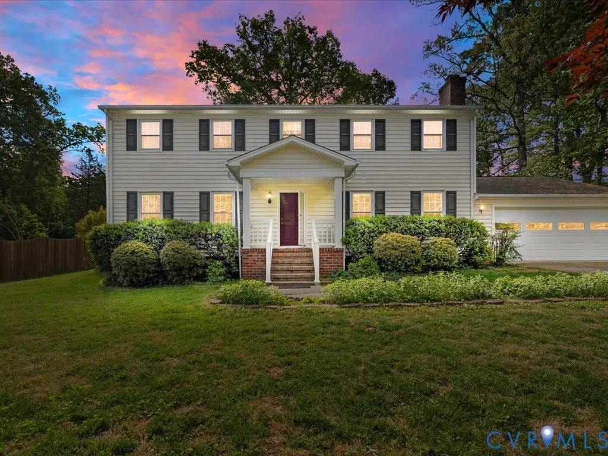
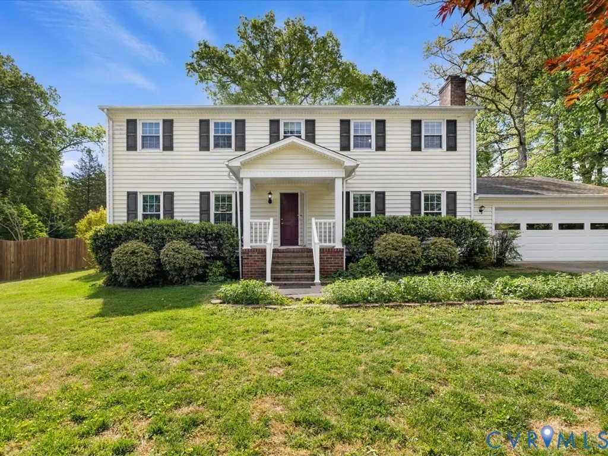
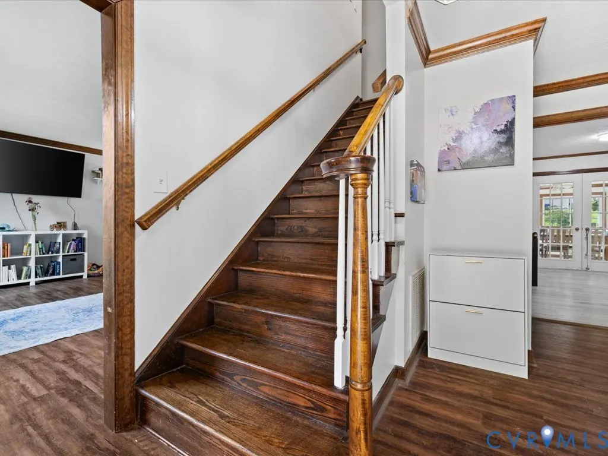
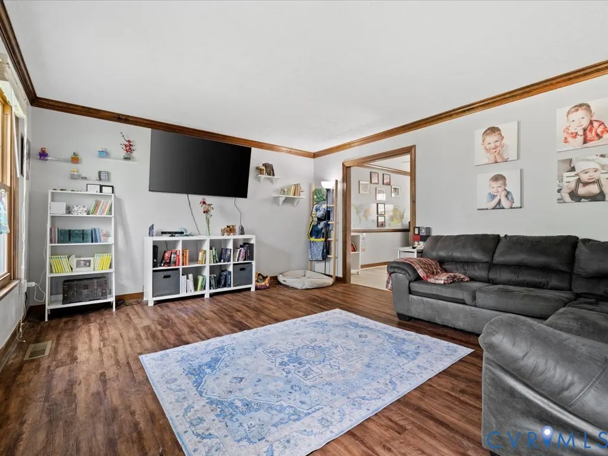
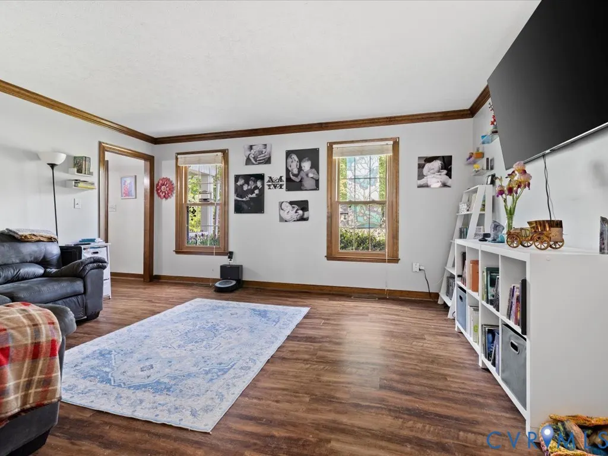
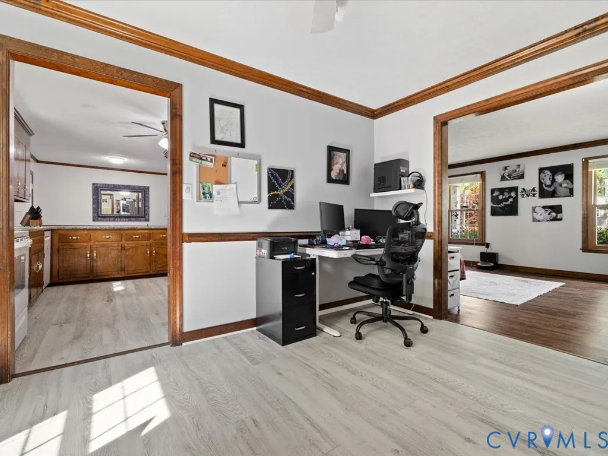
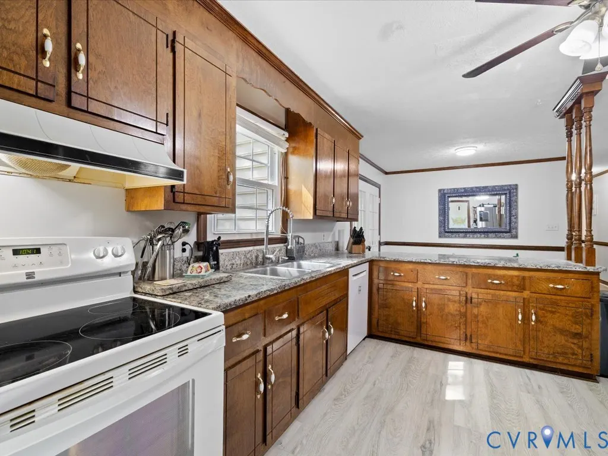
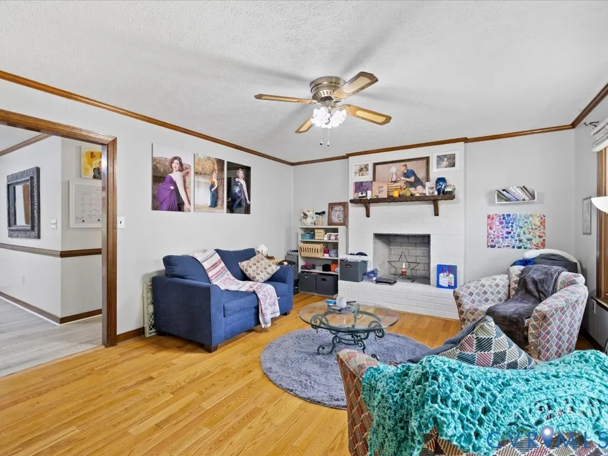
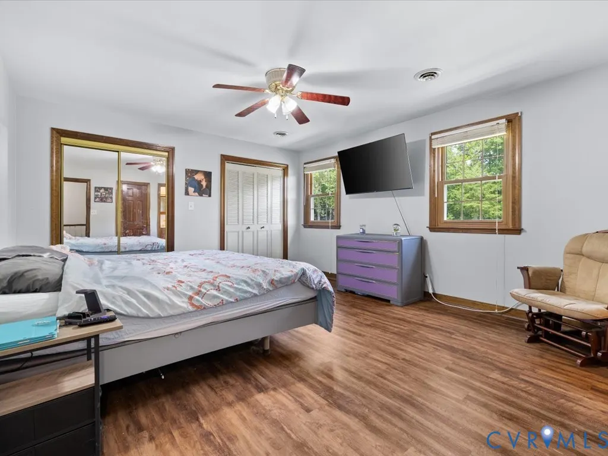
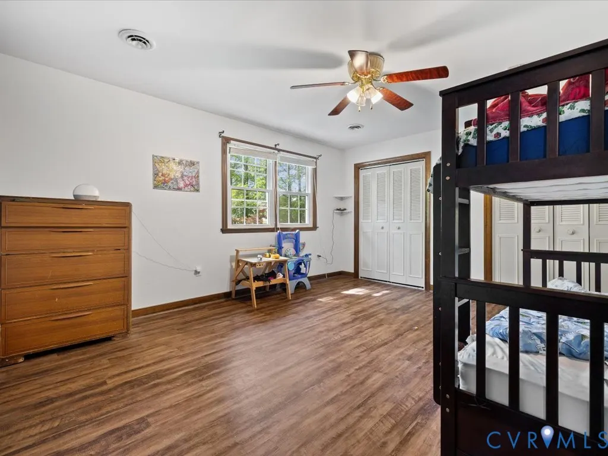
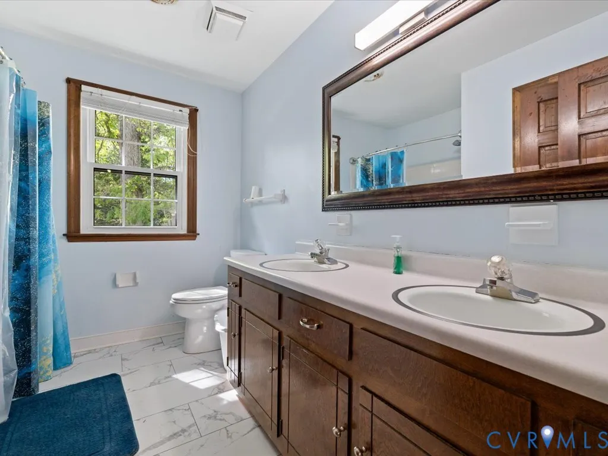
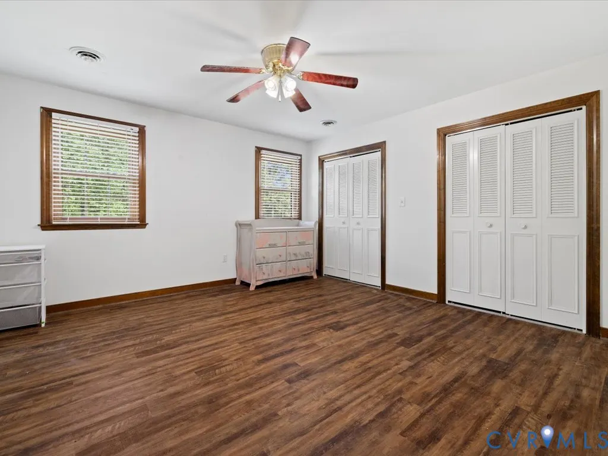
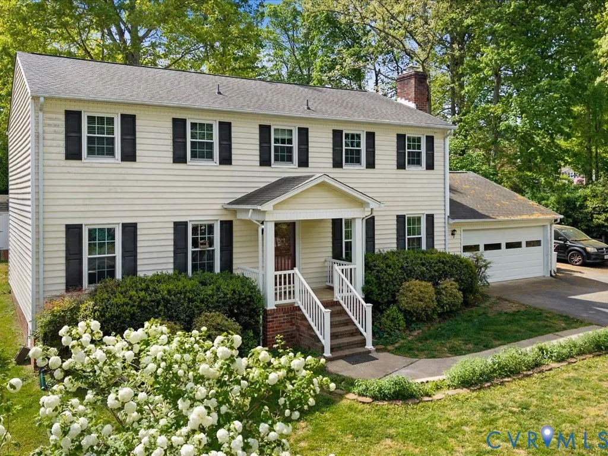
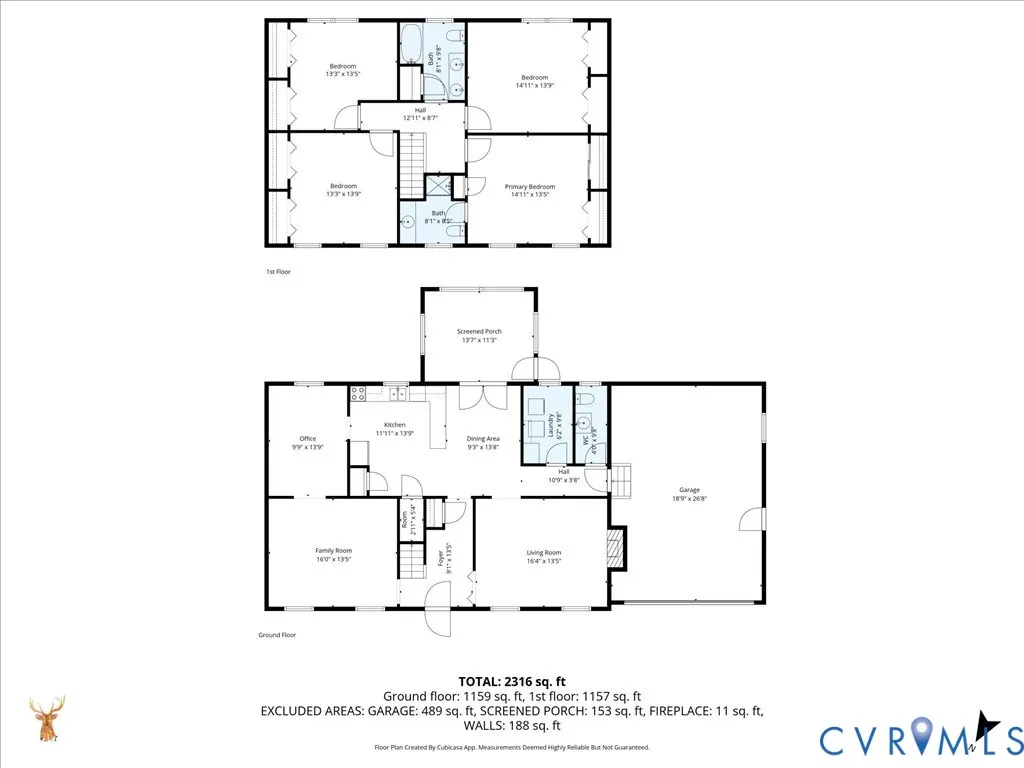
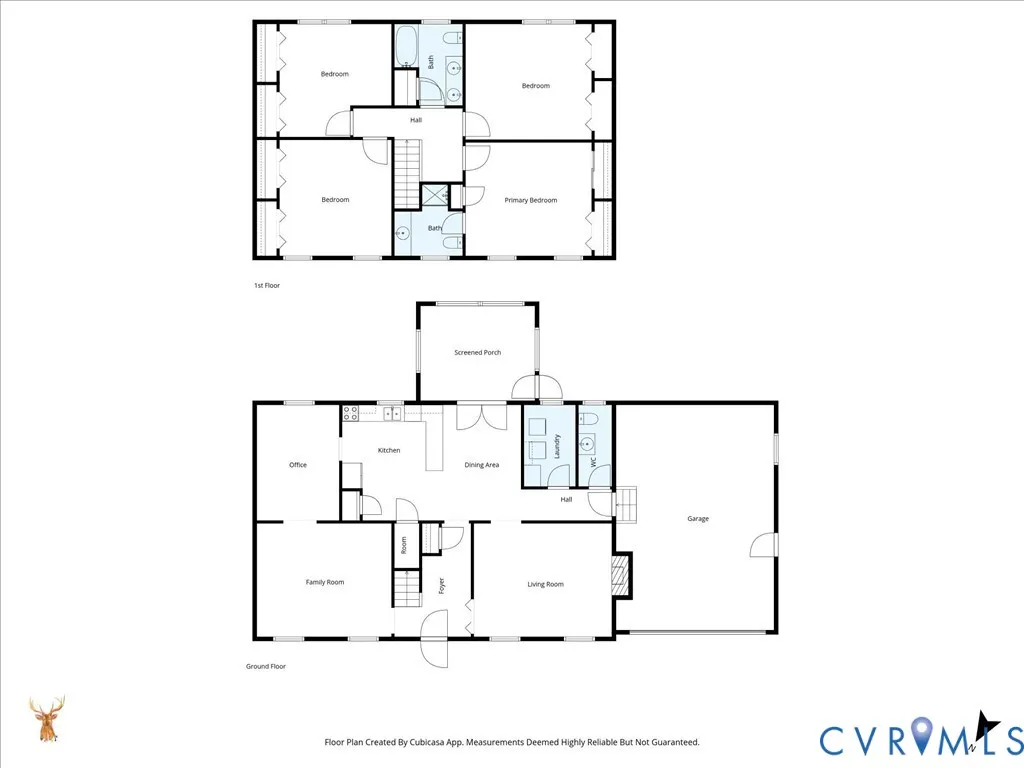
4411 Overridge Drive in Chester—where comfort, space, and convenience come together in a setting that feels like home from the start. Situated in an established neighborhood, this well-cared-for single-family home offers a bright, functional layout designed for both everyday living and easy entertaining. The main living spaces are filled with natural light and flow comfortably into the kitchen, creating a central gathering area that works just as well for quiet nights in as it does for hosting friends and family. The home features generously sized bedrooms with ample closet space, including a private primary suite that offers a peaceful retreat at the end of the day. Whether you need space for guests, a home office, or simply room to spread out, this layout provides flexibility to fit your lifestyle. Step outside to enjoy a spacious yard—perfect for relaxing, grilling, or spending time outdoors. It’s a practical extension of the home that adds to its overall livability. Conveniently located near shopping, dining, and major commuter routes, 4411 Overridge Drive offers the ideal combination of neighborhood charm and everyday accessibility. A solid opportunity for buyers seeking comfort, value, and a location that makes life easier. Aware if Floor concern and addressing, credit can be available at closing for repair.
| Elementary School | Middle School | High School |
|---|---|---|
| Harrowgate Elementary School | Carver Middle School | Matoaca High School |
| Price History | |
|---|---|
| 9/22/2026 | Listed $394,950 |
General Features
| Sewer | Septic Tank |
|---|---|
| Heating | Electric,Zoned |
| Cooling | Zoned |
| Possession | Close Of Escrow |
| Roof | Composition |
| Exterior Features | Paved Driveway |
| Garage Spaces | 2 |
| Patio/Porch Features | Front Porch |
| Architectural Style | Two Story |
| Pool Features | None |
| Construction Materials | Brick,Block,Drywall,Vinyl Siding |
| Year Built | 1976 |
| Stories | 2 |
| Levels | Two |
| Property SubType | Single Family Residence |
| Tax Year | 2025 |
| Percent Ownership | Individuals |
| County | Chesterfield |
| New Construction | false |
| Property Type | Residential |
| Attached Garage | true |
| Subdivision Name | Greenbriar |
| Garage Y/N | true |
| Total Rooms | 10 |
| Full Baths | 2 |
| Status | Active |
| High School | Matoaca |
| Disclosures | Exempt Disclaimer |
| Zoning Description | R7 |
| MLS Area | 52 - Chesterfield |
| Lot Size Units | Acres |
| Waterfront Y/N | false |
| Elementary School | Harrowgate |
| Year Built Details | Actual |
| Tax Annual Amount | 3299.23 |
| Middle/Junior High School | Carver |
| Property Condition | Resale |
| Virtual Tour | https://stagmediarva.hd.pics/4411-Overridge-Dr |
| Standard Status | Active |
| Occupancy Type | Owner |
| Tax Assessed Value | 388000 |
| Tax Lot | 6 |
| Ownership Type | Sole Proprietor |
| Property Sub Type Additional | Single Family Residence |
Interior Features
| Flooring | Partially Carpeted,Tile,Vinyl |
|---|---|
| Total Fireplaces | 1 |
| Total Stories | 2 |
| Basement (Y/N) | false |
| Air Conditioning Y/N | true |
| Heating Y/N | true |
| Fireplace Y/N | true |
| Half Baths | 1 |
| Total Bedrooms | 4 |
| LivingAreaSource | Assessor |
| Total Baths | 3 |
Exterior Features
| Fencing | None |
|---|---|
| Parking Features | Attached,Direct Access,Driveway,Garage,Paved,Two Spaces |
| Water Source | Public |
| Lot Size Area | 0.339 |
| Lot Size Acres | 0.339 |
Amenities
- Foreclosure
- Views
- Short Sale
- New Construction
- Adult 55+
- Lease To Own
- No HOA Fees
- Furnished
- Primary On Main
- Air Conditioning
- Seller Finance
- Green
- Fixer Upper
- Horse
- Golf
- Fireplace
- Deck
- Garage
- Basement
- Pool
Property vs Single Family Average in 23831
Price
Taxes
Year Built
 Copyright© 2026 REIN Inc. Information Deemed Reliable But Not Guaranteed. The listings data displayed on this medium comes in part from the Real Estate Information Network Inc.(REIN) and has been authorized by participating listing Broker Members of REIN for display. REIN's listings are based upon Data submitted by its Broker Members, and REIN therefore makes no representation or warranty regarding the accuracy of the Data. All users of REIN's listings database should confirm the accuracy of
 All or a portion of the multiple listing information is provided by the Central Virginia Regional Multiple Listing Service, LLC, from a copyrighted compilation of listings. All CVR MLS information provided is deemed reliable but is not guaranteed accurate. The compilation of listings and each individual listing are ©2026 Central Virginia Regional Multiple Listing Service, LLC. All rights reserved.
All MLS listings are © 2026 Central Virginia Regional Multiple Listing Service, LLC. All
All or a portion of the multiple listing information is provided by the Central Virginia Regional Multiple Listing Service, LLC, from a copyrighted compilation of listings. All CVR MLS information provided is deemed reliable but is not guaranteed accurate. The compilation of listings and each individual listing are ©2026 Central Virginia Regional Multiple Listing Service, LLC. All rights reserved.
All MLS listings are © 2026 Central Virginia Regional Multiple Listing Service, LLC. All
 © BRIGHT, All Rights Reserved
