

Waterfront - Primary on Main
























Address
4114 Denbigh Drive, Richmond, VA
Price
$ 625,000
Property Attributes
- MLS#2624395
- TypeSingle Family
- Listing Status Active
- CountyRichmond City
- CityRichmond
- Area60 - Richmond
- NeighborhoodTraylor Estates
- Zip23235
- Style
- Year Built1961
- Taxes$ 6528
- Price$ 625,000
- Bedrooms4
- Full Bathrooms3
- Half Bathrooms0
- Sqr Footage2988
- Lot Size1.0766 Acres
Data Source:
Central Virginia Regional MLS (CVRMLS)
Property Description
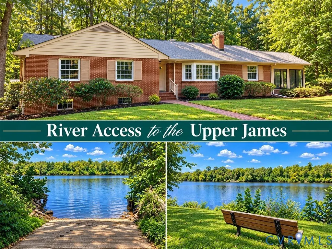
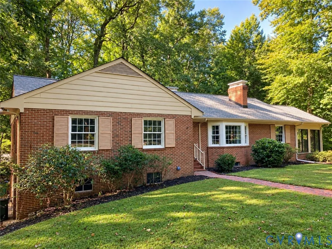
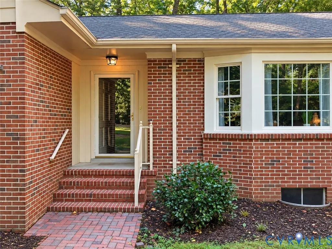
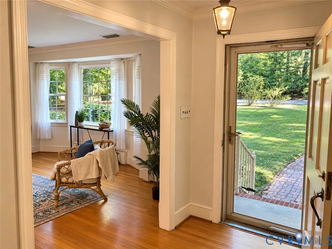
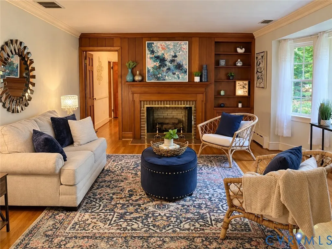
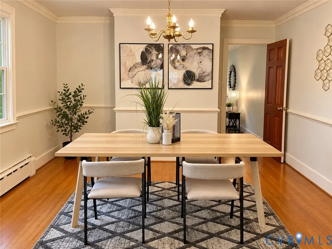
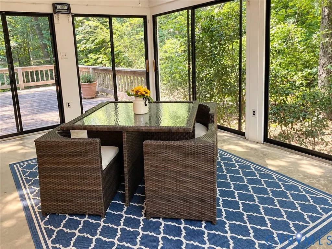
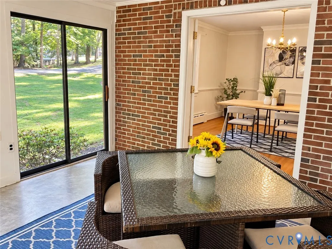
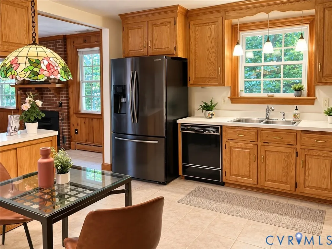
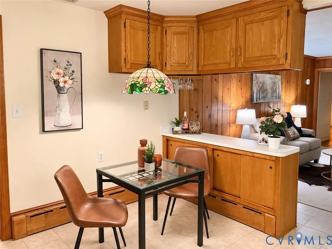
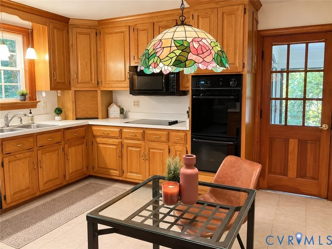
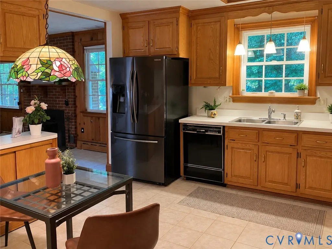
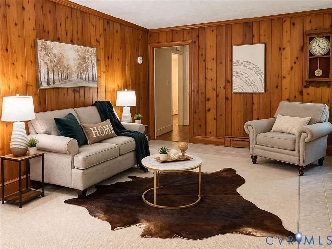
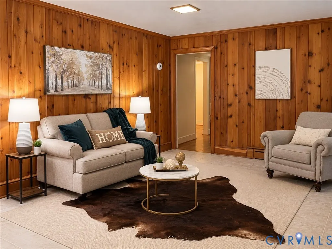
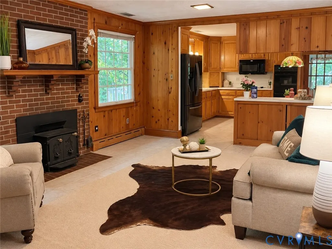
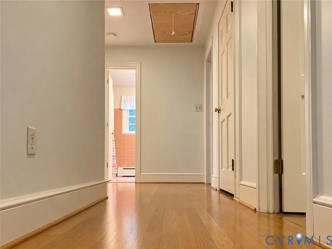
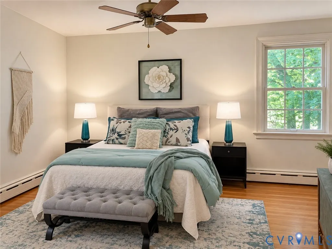
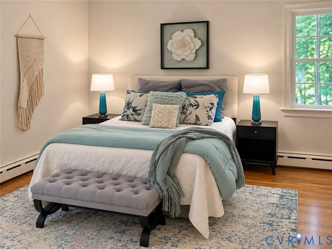
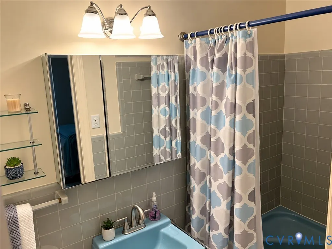
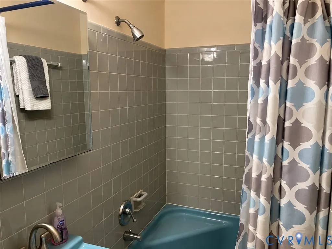
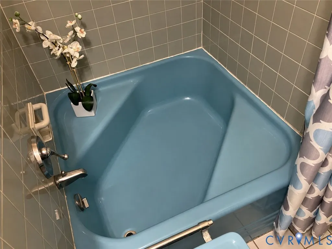
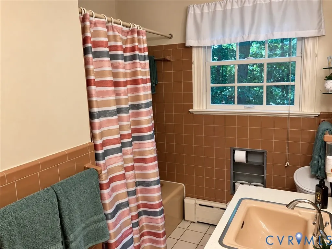
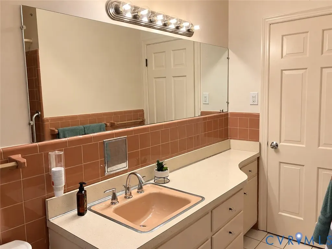
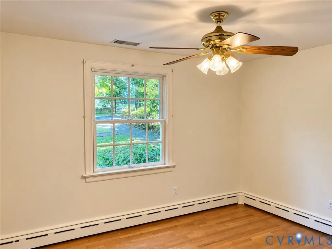
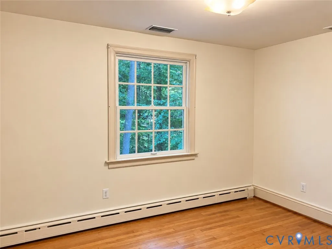
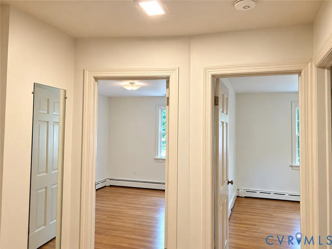
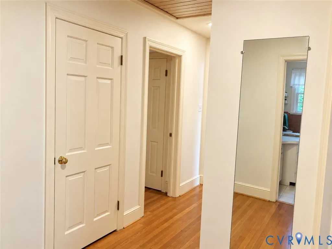
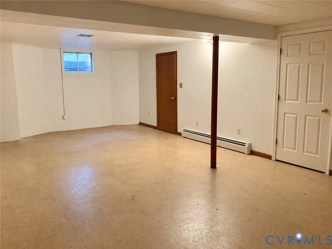
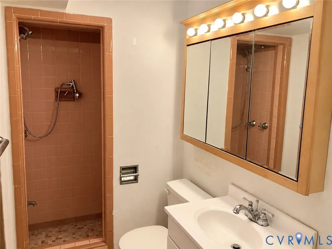
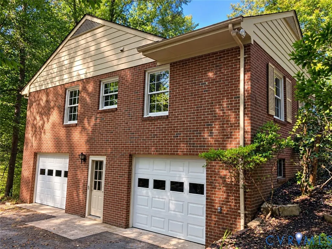
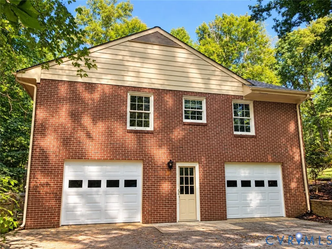
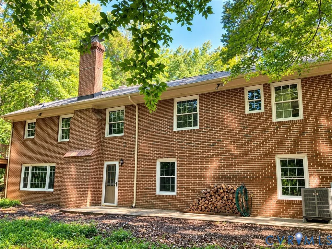
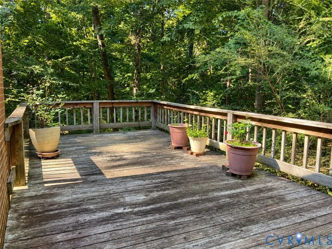
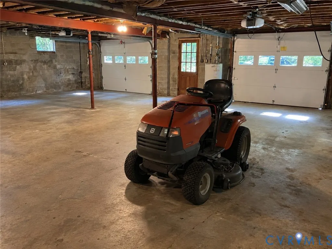
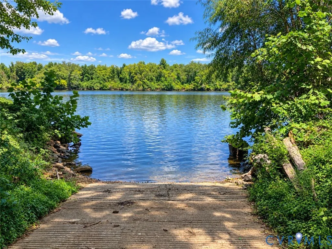
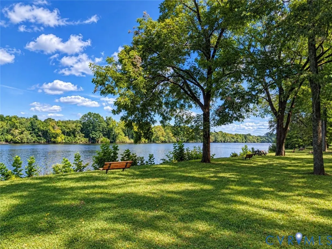
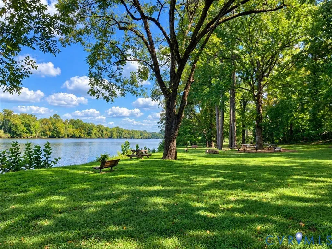
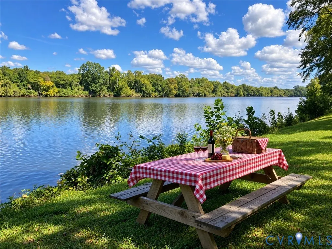
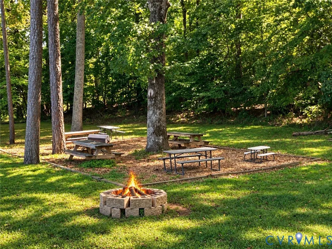
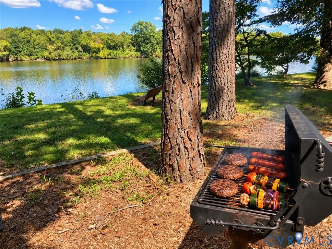
RARE UPPER JAMES RIVER ACCESS! Offered by its original owner, this classic all-brick Traylor Estates ranch combines the craftsmanship and character of another era with an increasingly hard-to-find Richmond amenity: neighborhood boat access to a navigable stretch of the Upper James River! The community boat ramp and picnic area are approximately one block away on Cherokee Rd., offering convenient access to approximately 10 miles of navigable flatwater on the Upper James River, stretching from Watkins Landing downstream to Bosher’s Dam. Inside, you'll find beautiful hardwood floors throughout most of the main level - aboslutely no carpet! Substantial moldings, built-ins, and generously sized rooms showcase the home’s classic construction. The spacious living room features a handsome fireplace and large picture window, while the formal dining room offers hardwood floors, chair rail and crown molding. The kitchen features abundant wood cabinetry and tile flooring and opens to a spacious family room with warm wood paneling and a wood-burning stove. An adjoining Florida room adds even more living space and opens to the rear deck overlooking the private, maturely landscaped backyard and wooded creek beyond—a peaceful setting that feels remarkably removed from the city. Four bedrooms, including the primary, are conveniently located on the main level, along with two full baths featuring wonderfully authentic and colorful mid-century tile. The basement adds tremendous flexibility with a possible 5th bedroom suite and rec room, third fireplace and full bath—ideal for guests, extended family, office or additional living space. Outside, mature trees and established landscaping create a private setting with the backyard backing to a creek. An attached 2-car garage and paved driveway complete the package! Upgrades include: NEW ROOF (one year old), and newer HVAC (Dual Units: 2015) Newer (not original) windows - Renewal by Andersen (approx. 2003).
| Elementary School | Middle School | High School |
|---|---|---|
| Fisher Elementary School | Thompson Middle School | Huguenot High School |
| Price History | |
|---|---|
| 9/16/2026 | Listed $625,000 |
General Features
| Interior Features | Bay Window,Ceiling Fan(s),Separate/Formal Dining Room,Eat-in Kitchen,Fireplace,Bath in Primary Bedroom,Main Level Primary |
|---|---|
| Sewer | Public Sewer |
| Heating | Baseboard,Electric,Heat Pump,Zoned |
| Cooling | Central Air,Heat Pump,Zoned |
| Possession | Close Of Escrow |
| Roof | Composition,Shingle |
| Appliances | Built-In Oven,Double Oven,Dishwasher,Electric Cooking,Electric Water Heater,Refrigerator,Smooth Cooktop |
| Exterior Features | Paved Driveway |
| Garage Spaces | 2 |
| Association Fee Includes | Common Areas,Recreation Facilities,Water Access |
| Patio/Porch Features | Rear Porch,Deck |
| Architectural Style | Ranch |
| Pool Features | None |
| Construction Materials | Brick,Drywall,Frame |
| Year Built | 1961 |
| Stories | 1 |
| Levels | One |
| Property SubType | Single Family Residence |
| Tax Year | 2026 |
| Percent Ownership | Individuals |
| Waterfront Features | Creek,River Front |
| Community Features | Boat Facilities,Park |
| County | Richmond City |
| New Construction | false |
| Property Type | Residential |
| Attached Garage | true |
| Subdivision Name | Traylor Estates |
| Garage Y/N | true |
| Total Rooms | 8 |
| Full Baths | 3 |
| Status | Active |
| Directions | Cherokee Rd. to Denbigh Dr. - house is on the right |
| High School | Huguenot |
| Body of Water | James River |
| Zoning Description | R-1 |
| MLS Area | 60 - Richmond |
| Lot Size Units | Acres |
| Waterfront Y/N | false |
| Elementary School | Fisher |
| Year Built Details | Actual |
| Tax Annual Amount | 6528 |
| Middle/Junior High School | Thompson |
| Property Condition | Resale |
| Days on Market | 2 |
| Standard Status | Active |
| Occupancy Type | Vacant |
| Tax Assessed Value | 544000 |
| Tax Lot | 11 |
| Ownership Type | Sole Proprietor |
| Property Sub Type Additional | Single Family Residence |
| Expected Active Date | 2026-09-17 |
Interior Features
| Basement | Interior Entry,Partially Finished,Walk-Out Access |
|---|---|
| Flooring | Concrete,Ceramic Tile,Wood |
| Total Fireplaces | 3 |
| Fireplace Features | Masonry,Wood Burning |
| Total Stories | 1 |
| Basement (Y/N) | true |
| Air Conditioning Y/N | true |
| Heating Y/N | true |
| Fireplace Y/N | true |
| Laundry Features | Washer Hookup,Dryer Hookup |
| Total Bedrooms | 4 |
| Below Grade Finished Area | 894 |
| LivingAreaSource | Assessor |
| Total Baths | 3 |
Exterior Features
| Fencing | None |
|---|---|
| Parking Features | Attached,Basement,Driveway,Garage,Garage Door Opener,Paved,Garage Faces Rear,Two Spaces,Garage Faces Side |
| Lot Features | Landscaped,Wooded |
| Water Source | Public |
| Lot Size Area | 1.0766 |
| Lot Size Acres | 1.0766 |
Amenities
- Foreclosure
- Views
- Short Sale
- New Construction
- Adult 55+
- Lease To Own
- No HOA Fees
- Furnished
- Primary On Main
- Air Conditioning
- Seller Finance
- Green
- Fixer Upper
- Horse
- Golf
- Fireplace
- Deck
- Garage
- Basement
- Pool
Property vs Single Family Average in 23235
Price
Taxes
Year Built
 Copyright© 2026 REIN Inc. Information Deemed Reliable But Not Guaranteed. The listings data displayed on this medium comes in part from the Real Estate Information Network Inc.(REIN) and has been authorized by participating listing Broker Members of REIN for display. REIN's listings are based upon Data submitted by its Broker Members, and REIN therefore makes no representation or warranty regarding the accuracy of the Data. All users of REIN's listings database should confirm the accuracy of
 All or a portion of the multiple listing information is provided by the Central Virginia Regional Multiple Listing Service, LLC, from a copyrighted compilation of listings. All CVR MLS information provided is deemed reliable but is not guaranteed accurate. The compilation of listings and each individual listing are ©2026 Central Virginia Regional Multiple Listing Service, LLC. All rights reserved.
All MLS listings are © 2026 Central Virginia Regional Multiple Listing Service, LLC. All
All or a portion of the multiple listing information is provided by the Central Virginia Regional Multiple Listing Service, LLC, from a copyrighted compilation of listings. All CVR MLS information provided is deemed reliable but is not guaranteed accurate. The compilation of listings and each individual listing are ©2026 Central Virginia Regional Multiple Listing Service, LLC. All rights reserved.
All MLS listings are © 2026 Central Virginia Regional Multiple Listing Service, LLC. All
 © BRIGHT, All Rights Reserved
