

Primary on Main
















Address
1401 Westover Gardens Boulevard, Richmond, VA
Price
$ 549,950
Property Attributes
- MLS#2623214
- TypeSingle Family
- Listing Status Pending
- CountyRichmond City
- CityRichmond
- Area60 - Richmond
- NeighborhoodWestover Gardens
- Zip23225
- Style
- Year Built1950
- Taxes$ 5556
- Price$ 549,950
- Bedrooms6
- Full Bathrooms3
- Half Bathrooms0
- Sqr Footage3307
- Lot Size0.475 Acres
Data Source:
Central Virginia Regional MLS (CVRMLS)
Property Description
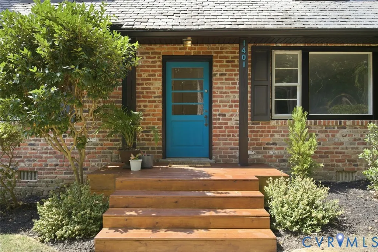
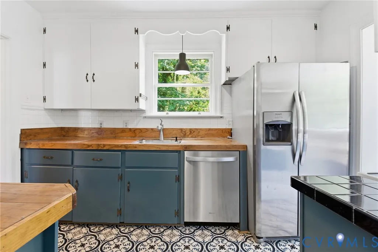
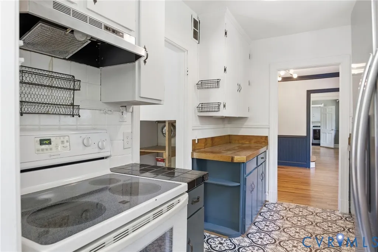
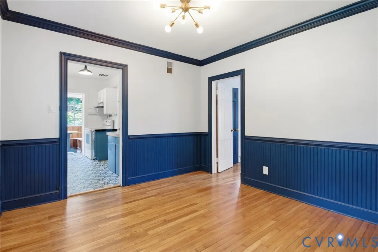
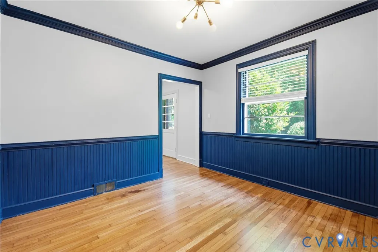
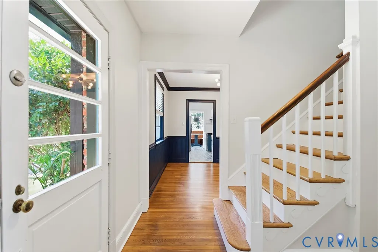
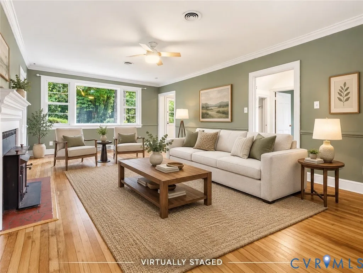
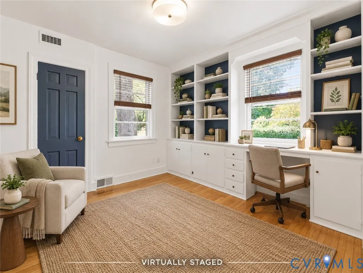
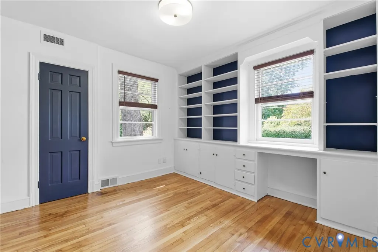
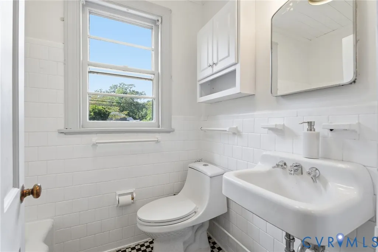
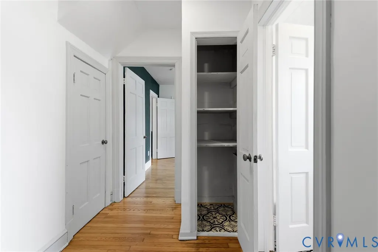
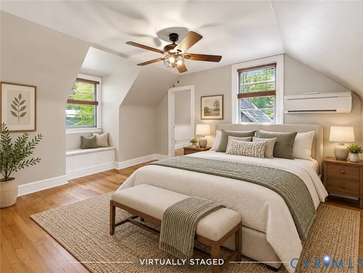
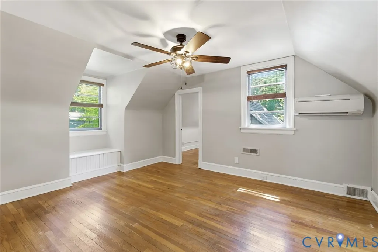
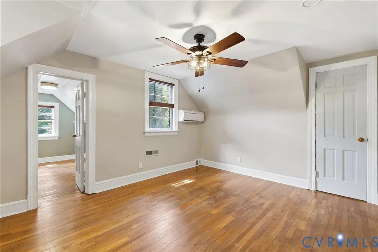
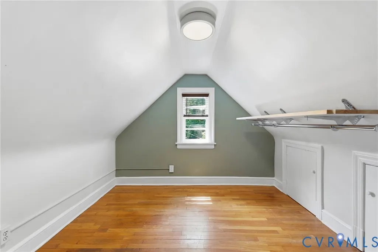
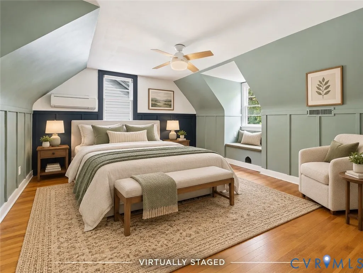
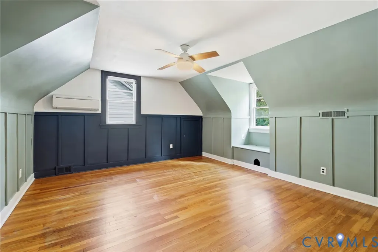
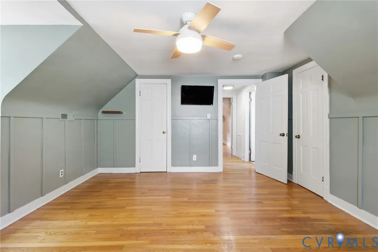
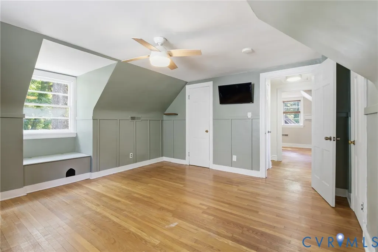
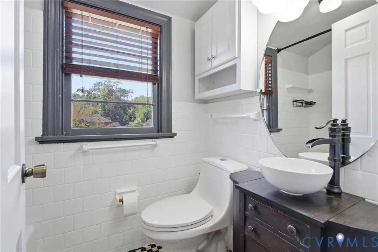
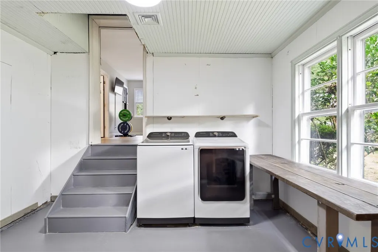
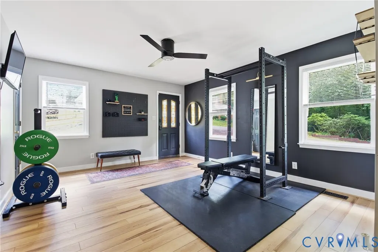
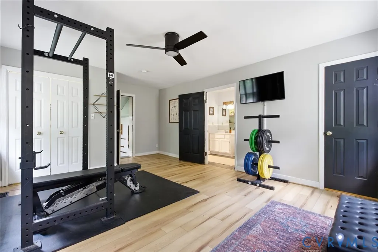
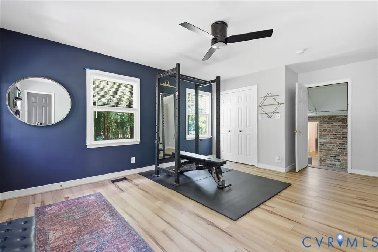
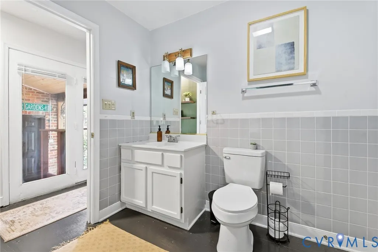
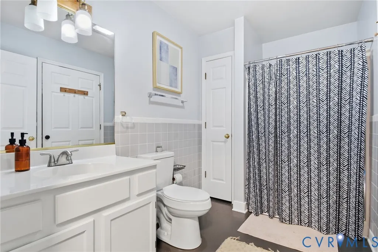
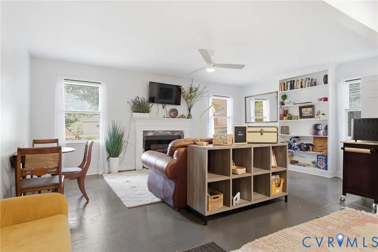
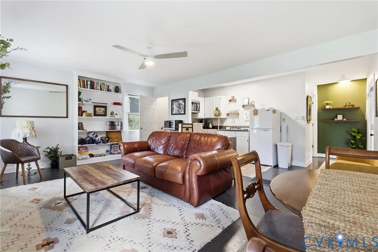
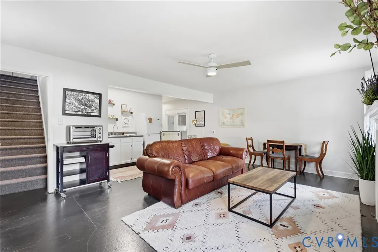
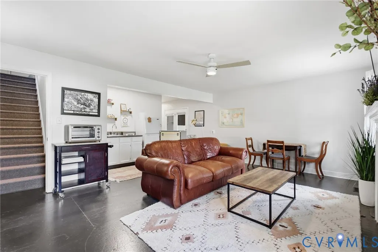
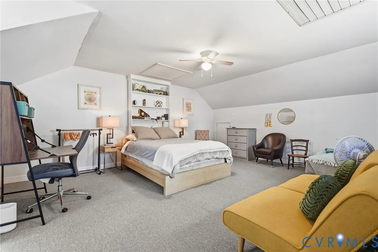
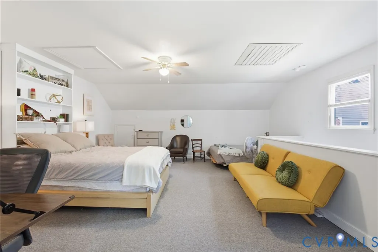
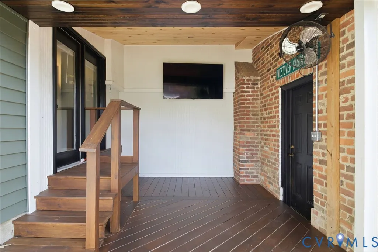
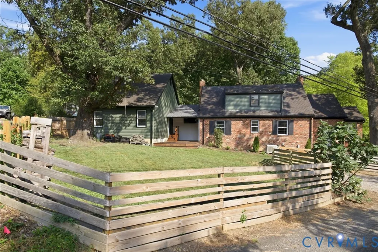
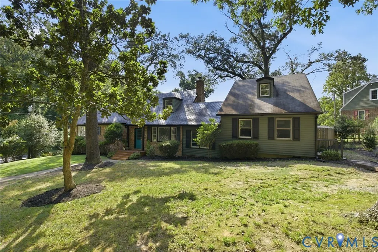
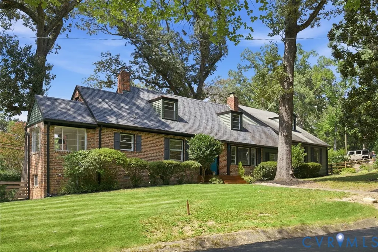
Welcome to 1401 Westover Gardens Boulevard! This classic all-brick Cape Cod in Richmond's Southside offers more than 3,300 square feet of living space, an incredibly flexible floor plan, and a long list of recent improvements—all situated on a spacious corner lot of nearly half an acre. Recent updates include a NEW HVAC system, NEW siding and gutters, a NEW front porch, a French drain, refreshed landscaping, beautifully refinished hardwood floors, several updated windows, and fresh interior and exterior paint, giving this character-filled home a refreshed, move-in-ready feel while preserving many of its original details. Step inside to find gleaming hardwood floors, generous living spaces, a wood-burning fireplace, formal dining room, and a charming breakfast nook adjoining the kitchen. The main level includes a bedroom and full bath, providing the option for comfortable first-floor living. Upstairs, you'll find two additional bedrooms, another full bath, and excellent closet and storage space. The laundry room connects the main home to the ADU. Complete with a large living area, kitchen, full bathroom, bedroom, exterior access, and a private driveway. This space is ideal for multigenerational living, renting, or hosting guests. The ADU offers compelling income potential, creating an opportunity for owners to generate income offsetting their mortgage payment. Whether used for a long-term tenant, short-term guests, or multigenerational living, the separate living space adds meaningful flexibility and value. The nearly half-acre corner lot provides plenty of outdoor space, a rear deck, fenced yard, and off-street parking. Enjoy a convenient location just minutes from Forest Hill Ave. favorites including Janet's, Blanchard's, and The Veil. Plus you get easy access to the James River Park System, Downtown, and surrounding neighborhoods. With its combination of size, character, recent improvements, and versatile living options, 1401 Westover Gardens Boulevard offers a truly unique opportunity in Richmond.
| Elementary School | Middle School | High School |
|---|---|---|
| Southampton Elementary School | Lucille Brown Middle School | Huguenot High School |
| Price History | |
|---|---|
| 9/8/2026 | Listed $549,950 |
General Features
| Interior Features | Bedroom on Main Level,Main Level Primary,Pantry |
|---|---|
| Sewer | Public Sewer |
| Heating | Electric,Zoned |
| Cooling | Central Air,Electric |
| Possession | Close Of Escrow,Negotiable |
| Roof | Shingle,Slate |
| Appliances | Dryer,Dishwasher,Electric Water Heater,Refrigerator,Stove,Washer |
| Exterior Features | Deck,Unpaved Driveway |
| Patio/Porch Features | Front Porch,Deck |
| Architectural Style | Cape Cod,Two Story |
| Pool Features | None |
| Construction Materials | Brick,Drywall,Frame,Plaster |
| Year Built | 1950 |
| Property SubType | Single Family Residence |
| Tax Year | 2025 |
| Percent Ownership | Individuals |
| County | Richmond City |
| New Construction | false |
| Property Type | Residential |
| Subdivision Name | Westover Gardens |
| Garage Y/N | false |
| Total Rooms | 11 |
| Full Baths | 3 |
| Status | Pending |
| High School | Huguenot |
| Disclosures | Seller Disclosure |
| Zoning Description | R-2 |
| MLS Area | 60 - Richmond |
| Lot Size Units | Acres |
| Waterfront Y/N | false |
| Elementary School | Southampton |
| Year Built Details | Approximate |
| Tax Annual Amount | 5556 |
| Middle/Junior High School | Lucille Brown |
| Property Condition | Resale |
| Days on Market | 2 |
| Standard Status | Pending |
| Occupancy Type | Owner |
| Tax Assessed Value | 477000 |
| Tax Lot | 42 |
| Ownership Type | Sole Proprietor |
| Property Sub Type Additional | Single Family Residence |
| Expected Active Date | 2026-09-08 |
Interior Features
| Basement | Crawl Space |
|---|---|
| Flooring | Tile,Vinyl,Wood |
| Total Fireplaces | 2 |
| Fireplace Features | Wood Burning |
| Total Stories | 1 |
| Basement (Y/N) | false |
| Air Conditioning Y/N | true |
| Heating Y/N | true |
| Fireplace Y/N | true |
| BuyerOfficeEmail | membership@therealbrokerage.com |
| Laundry Features | Washer Hookup,Dryer Hookup |
| Total Bedrooms | 6 |
| LivingAreaSource | Appraiser |
| Total Baths | 3 |
Exterior Features
| Fencing | Back Yard,Fenced,Partial |
|---|---|
| Parking Features | Driveway,Off Street,Unpaved |
| Water Source | Public |
| Lot Size Area | 0.475 |
| Lot Size Acres | 0.475 |
Amenities
- Foreclosure
- Views
- Short Sale
- New Construction
- Adult 55+
- Lease To Own
- No HOA Fees
- Furnished
- Primary On Main
- Air Conditioning
- Seller Finance
- Green
- Fixer Upper
- Horse
- Golf
- Fireplace
- Deck
- Garage
- Basement
- Pool
Property vs Single Family Average in 23225
Price
Taxes
Year Built
 Copyright© 2026 REIN Inc. Information Deemed Reliable But Not Guaranteed. The listings data displayed on this medium comes in part from the Real Estate Information Network Inc.(REIN) and has been authorized by participating listing Broker Members of REIN for display. REIN's listings are based upon Data submitted by its Broker Members, and REIN therefore makes no representation or warranty regarding the accuracy of the Data. All users of REIN's listings database should confirm the accuracy of
 All or a portion of the multiple listing information is provided by the Central Virginia Regional Multiple Listing Service, LLC, from a copyrighted compilation of listings. All CVR MLS information provided is deemed reliable but is not guaranteed accurate. The compilation of listings and each individual listing are ©2026 Central Virginia Regional Multiple Listing Service, LLC. All rights reserved.
All MLS listings are © 2026 Central Virginia Regional Multiple Listing Service, LLC. All
All or a portion of the multiple listing information is provided by the Central Virginia Regional Multiple Listing Service, LLC, from a copyrighted compilation of listings. All CVR MLS information provided is deemed reliable but is not guaranteed accurate. The compilation of listings and each individual listing are ©2026 Central Virginia Regional Multiple Listing Service, LLC. All rights reserved.
All MLS listings are © 2026 Central Virginia Regional Multiple Listing Service, LLC. All
 © BRIGHT, All Rights Reserved
