

Address
211 Northgate Court, Richmond, VA
Price
$ 749,999
Property Attributes
- MLS#2623186
- TypeSingle Family
- Listing Status Pending
- CountyChesterfield
- CityRichmond
- Area62 - Chesterfield
- NeighborhoodAshley Woods East
- Zip23236
- Style
- Year Built1995
- Taxes$ 5423
- Price$ 749,999
- Bedrooms6
- Full Bathrooms3
- Half Bathrooms2
- Sqr Footage3617
- Lot Size0.508 Acres
Data Source:
Central Virginia Regional MLS (CVRMLS)
Property Description
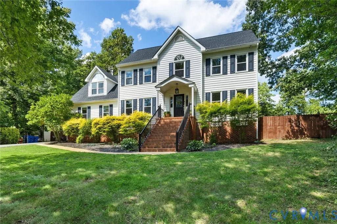
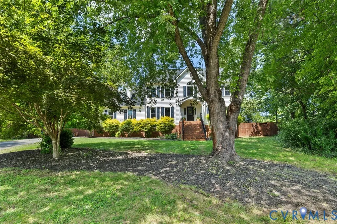
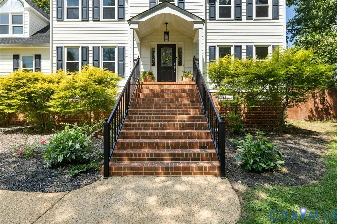
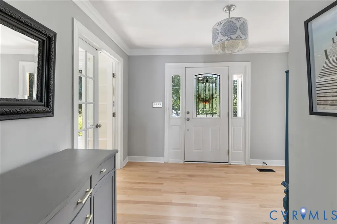
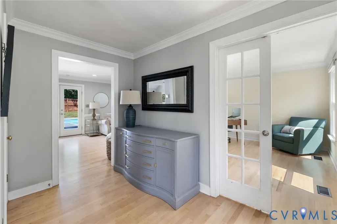
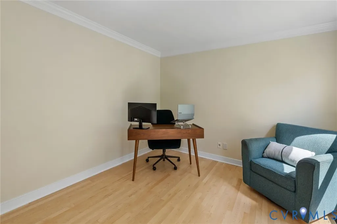
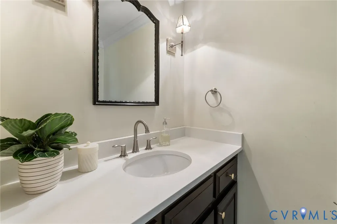
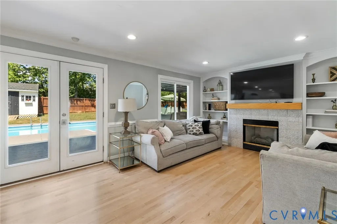
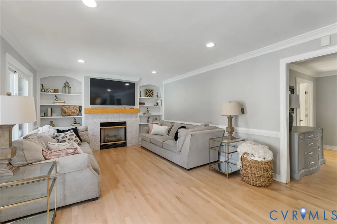
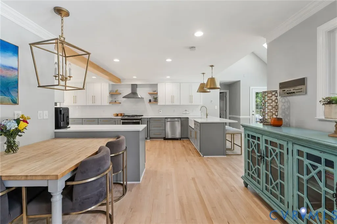
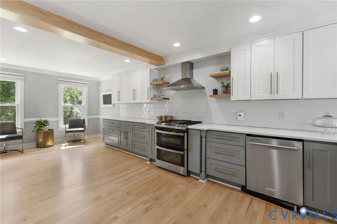
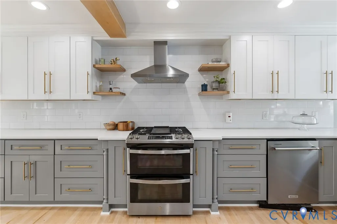
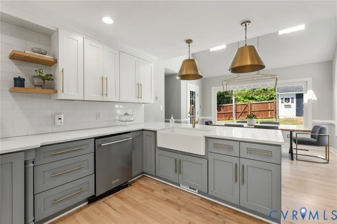
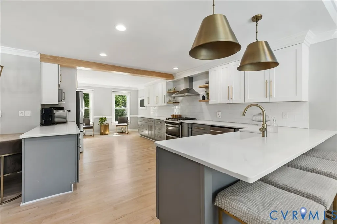
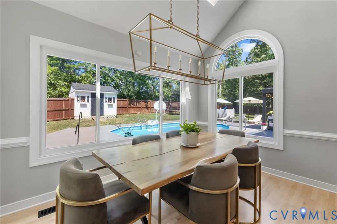
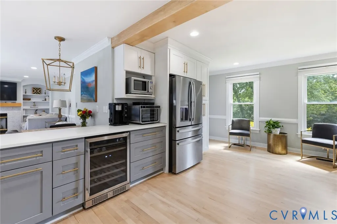
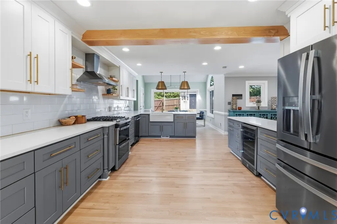
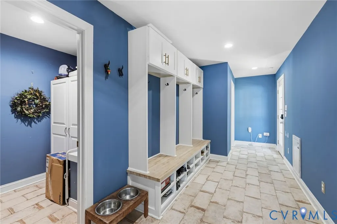
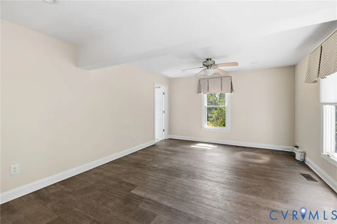
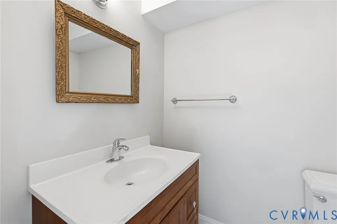
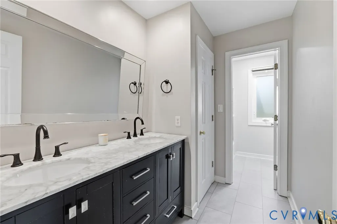
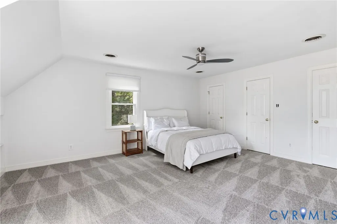
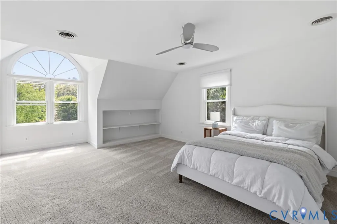
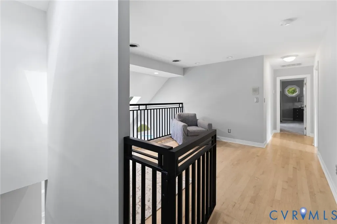
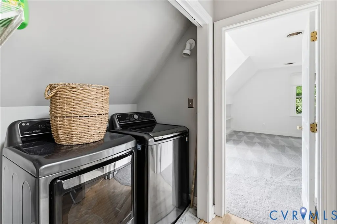
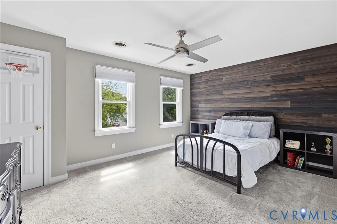
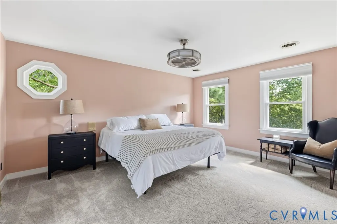
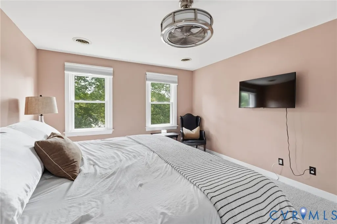
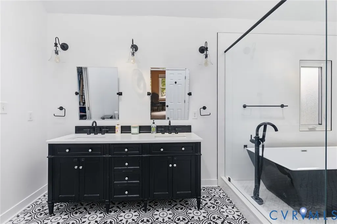
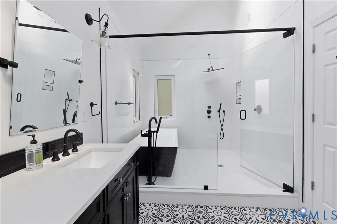
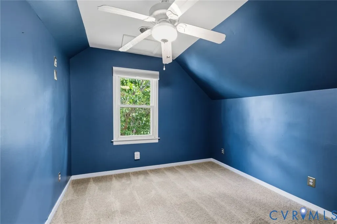
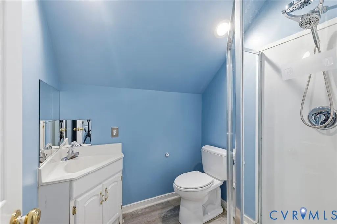
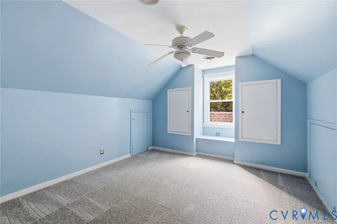
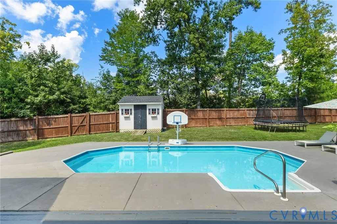
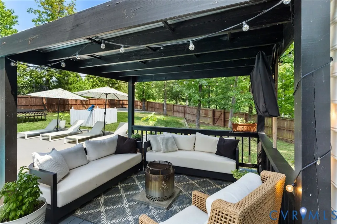
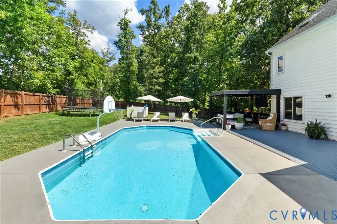
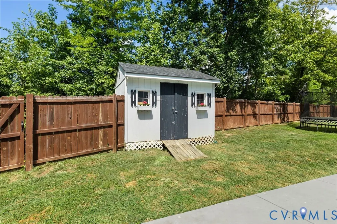
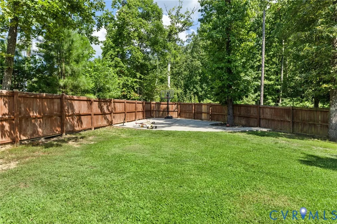
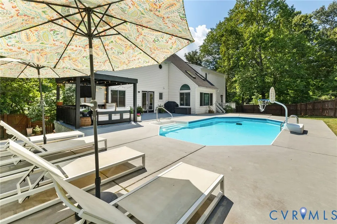
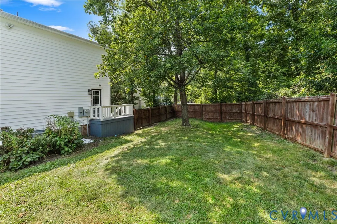
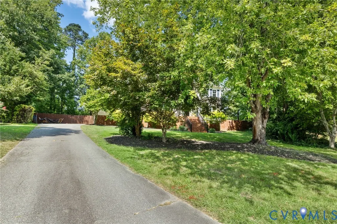
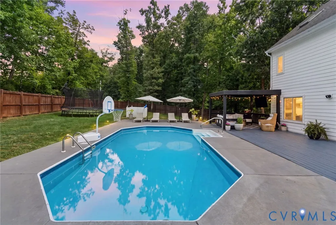
Turnkey, renovated, and genuinely better in person. Tucked at the end of a quiet cul-de-sac in Ashley Woods East between Stonehenge and Smoketree. Six bedrooms, three full and two half baths, 3,617 sq ft on 0.51 acres. No HOA. A first-floor bedroom with ensuite half bath, roughed for an easy full-bath conversion, and an oversized closet sits past the mudroom off the back entry. Set apart from the main living areas, it functions as a private suite. Separate first-floor office off the front door. The renovation is extensive. New gourmet kitchen with custom cabinetry, quartz counters, farm sink, wine fridge, and a built-in table with seating. It opens to the family room and new fireplace surround (gas FP recently serviced) with views over the privacy-fenced yard & 18,000 gallon saltwater pool. Large dining area with custom chandelier. Massive mudroom, drop zone, and pantry with cubbies and storage. Back staircase. Upstairs, a loft overlooks the dining area and works as a workout room or second family room. Primary suite with vaulted, skylit spa bath: rainfall shower with body jets, soaking tub, dual vanity, two walk-in closets. Two more bedrooms, renovated hall bath with new double vanity and LVP, and second-floor laundry. The third floor adds two bedrooms and a full bath, a private upper level that lives on its own. Outside: deck, pergola, detached shed, and a sport court with basketball hoop that conveys. Removable childproof pool fencing, Ring doorbell, and motion lighting. First-floor hardwoods just refinished, new carpet on second and third floors, engineered hardwood in the first-floor bedrooms, fresh paint throughout. Roof (8/2020) with transferrable warranty and HVAC 8 yrs old and in great working order, tankless water heater (12/2021), central vac, vinyl siding. Flip gutter guards. Paved double-width driveway; no garage, though the lot easily accommodates adding one. Classic white with black shutters and real curb appeal. Minutes to 288, Midlothian Turnpike, shopping, and hospitals.
| Elementary School | Middle School | High School |
|---|---|---|
| Gordon Elementary School | Midlothian Middle School | Monacan High School |
| Price History | |
|---|---|
| 9/1/2026 | Listed $749,999 |
General Features
| Interior Features | Bookcases,Built-in Features,Bedroom on Main Level,Ceiling Fan(s),Dining Area,Separate/Formal Dining Room,Double Vanity,Eat-in Kitchen,French Door(s)/Atrium Door(s),Fireplace,Granite Counters,High Ceilings,Kitchen Island,Loft,Bath in Primary Bedroom,Pantry,Recessed Lighting,Skylights,Walk-In Closet(s),Window Treatments,Central Vacuum |
|---|---|
| Sewer | Public Sewer |
| Heating | Forced Air,Natural Gas,Zoned |
| Cooling | Central Air,Zoned |
| Possession | Close Of Escrow |
| Roof | Shingle |
| Appliances | Double Oven,Dishwasher,Gas Cooking,Disposal,Gas Water Heater,Microwave,Range,Tankless Water Heater,Wine Cooler |
| Exterior Features | Basketball Court,Deck,Lighting,Storage,Shed |
| Patio/Porch Features | Patio,Stoop,Deck |
| Architectural Style | Colonial,Two Story |
| Pool Features | In Ground,Outdoor Pool,Pool Equipment,Pool,Private,Vinyl |
| Construction Materials | Drywall,Frame,Vinyl Siding |
| Exclusions | washer/dryer, mini fridge in mudroom,trampoline |
| Year Built | 1995 |
| Stories | 3 |
| Levels | Three Or More |
| Property SubType | Single Family Residence |
| Tax Year | 2026 |
| Percent Ownership | Individuals |
| County | Chesterfield |
| New Construction | false |
| Property Type | Residential |
| Subdivision Name | Ashley Woods East |
| Garage Y/N | false |
| Total Rooms | 12 |
| Full Baths | 3 |
| Status | Pending |
| Directions | Midlothian Tnpk East. Take Rt on Farnham Dr, Left to stay on Farnham Dr. Left on Bondurant Dr, Left on Northgate Ct. House is at end of cul de sac |
| High School | Monacan |
| Disclosures | Seller Disclosure |
| Zoning Description | R15 |
| MLS Area | 62 - Chesterfield |
| Lot Size Units | Acres |
| Waterfront Y/N | false |
| Elementary School | Gordon |
| Year Built Details | Actual |
| Tax Annual Amount | 5423.66 |
| Middle/Junior High School | Midlothian |
| Property Condition | Resale |
| Virtual Tour | https://youtu.be/EvR09jByKDU |
| Days on Market | 21 |
| Standard Status | Pending |
| Occupancy Type | Owner |
| Tax Assessed Value | 609400 |
| Tax Lot | 7 |
| Ownership Type | Sole Proprietor |
| Property Sub Type Additional | Single Family Residence |
Interior Features
| Basement | Crawl Space |
|---|---|
| Flooring | Partially Carpeted,Tile,Wood |
| Total Fireplaces | 1 |
| Fireplace Features | Gas,Vented |
| Total Stories | 3 |
| Basement (Y/N) | false |
| Air Conditioning Y/N | true |
| Heating Y/N | true |
| Window Features | Skylight(s),Window Treatments |
| Fireplace Y/N | true |
| Half Baths | 2 |
| BuyerOfficeEmail | CapitalCityGroupRVA@gmail.com |
| Total Bedrooms | 6 |
| LivingAreaSource | Assessor |
| Total Baths | 5 |
Exterior Features
| Fencing | Back Yard,Privacy,Fenced |
|---|---|
| Parking Features | Oversized,On Street |
| Lot Features | Landscaped,Cul-De-Sac |
| Water Source | Public |
| Lot Size Area | 0.508 |
| Lot Size Acres | 0.508 |
| Door Features | French Doors |
| Other Equipment | Intercom |
Amenities
- Foreclosure
- Views
- Short Sale
- New Construction
- Adult 55+
- Lease To Own
- No HOA Fees
- Furnished
- Primary On Main
- Air Conditioning
- Seller Finance
- Green
- Fixer Upper
- Horse
- Golf
- Fireplace
- Deck
- Garage
- Basement
- Pool
Property vs Single Family Average in 23236
Price
Taxes
Year Built
 Copyright© 2026 REIN Inc. Information Deemed Reliable But Not Guaranteed. The listings data displayed on this medium comes in part from the Real Estate Information Network Inc.(REIN) and has been authorized by participating listing Broker Members of REIN for display. REIN's listings are based upon Data submitted by its Broker Members, and REIN therefore makes no representation or warranty regarding the accuracy of the Data. All users of REIN's listings database should confirm the accuracy of
 All or a portion of the multiple listing information is provided by the Central Virginia Regional Multiple Listing Service, LLC, from a copyrighted compilation of listings. All CVR MLS information provided is deemed reliable but is not guaranteed accurate. The compilation of listings and each individual listing are ©2026 Central Virginia Regional Multiple Listing Service, LLC. All rights reserved.
All MLS listings are © 2026 Central Virginia Regional Multiple Listing Service, LLC. All
All or a portion of the multiple listing information is provided by the Central Virginia Regional Multiple Listing Service, LLC, from a copyrighted compilation of listings. All CVR MLS information provided is deemed reliable but is not guaranteed accurate. The compilation of listings and each individual listing are ©2026 Central Virginia Regional Multiple Listing Service, LLC. All rights reserved.
All MLS listings are © 2026 Central Virginia Regional Multiple Listing Service, LLC. All
 © BRIGHT, All Rights Reserved
