

Price Reduction - Views














Address
323 Randolph Street, Richmond, VA
Price
$ 549,999
Property Attributes
- MLS#2623133
- TypeSingle Family
- Listing Status Active
- CountyRichmond City
- CityRichmond
- Area10 - Richmond
- NeighborhoodRandolph West
- Zip23220
- Style
- Year Built1920
- Taxes$ 5676
- Price$ 549,999
- Bedrooms3
- Full Bathrooms2
- Half Bathrooms0
- Sqr Footage2476
- Lot Size0.0511 Acres
Data Source:
Central Virginia Regional MLS (CVRMLS)
Property Description
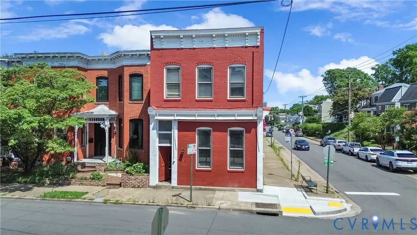
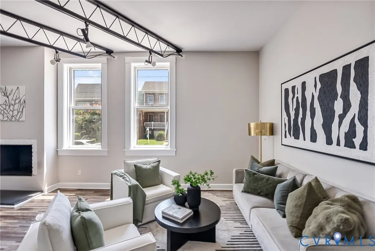
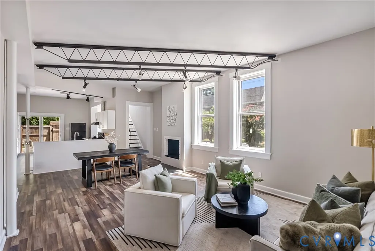
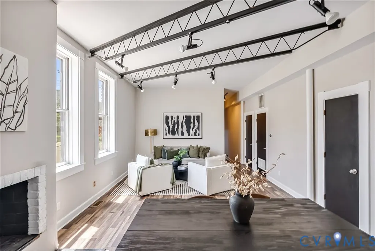
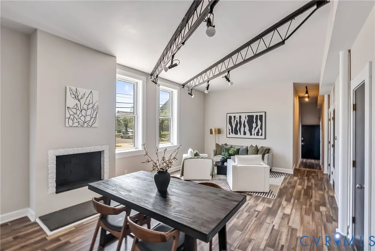
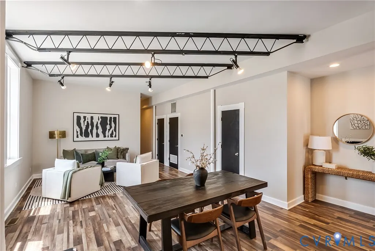
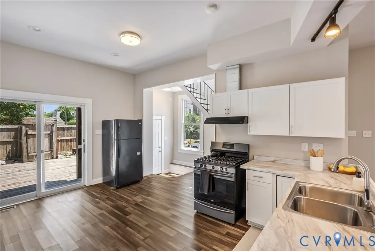
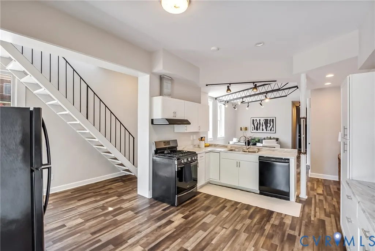
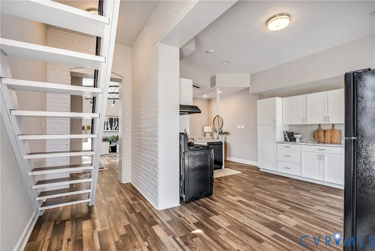
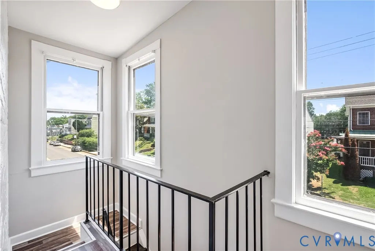
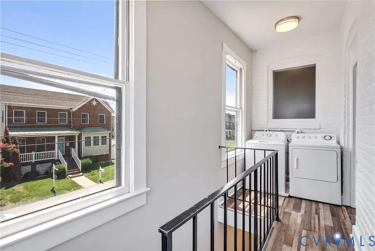
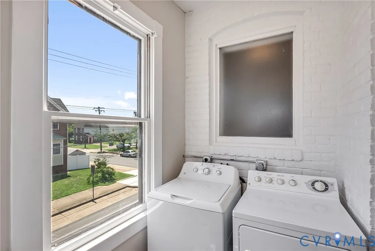
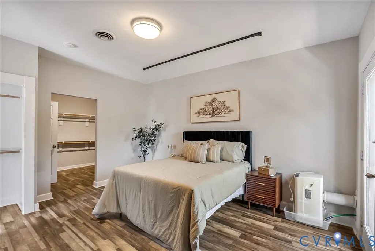
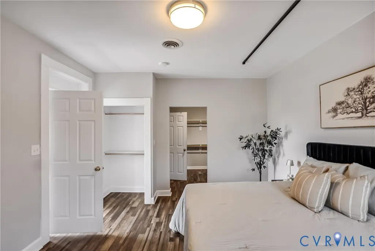
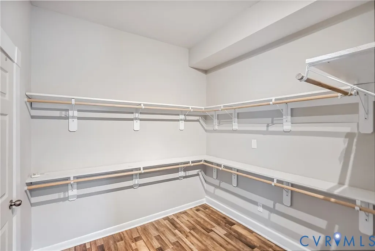
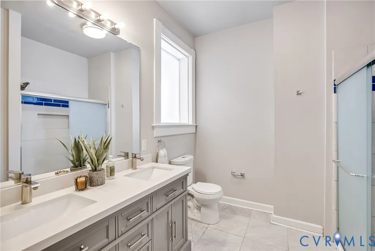
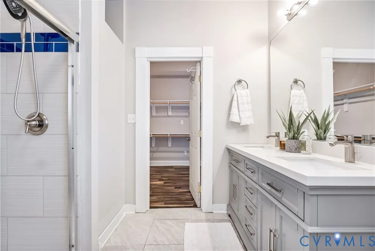
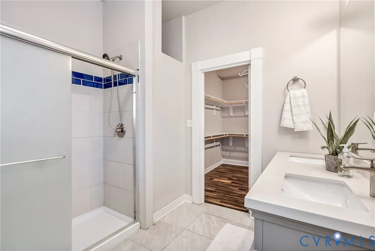
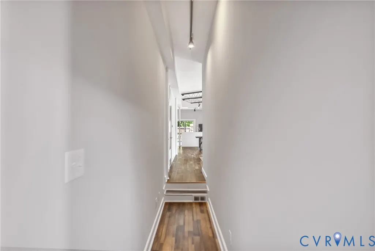
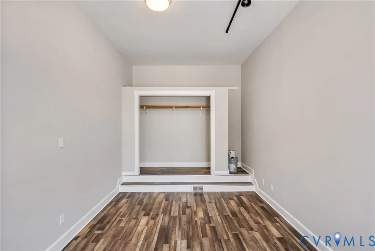
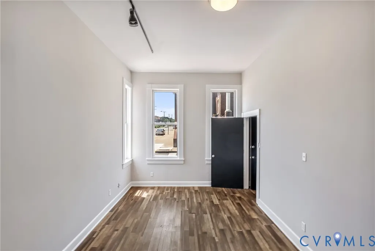
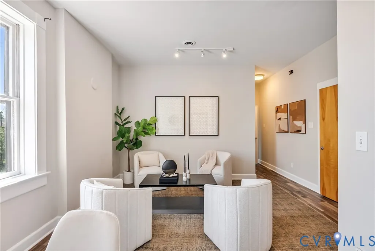
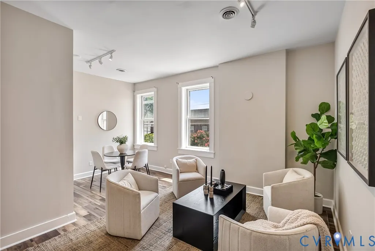
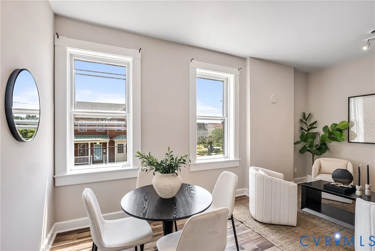
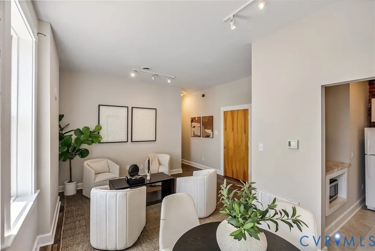
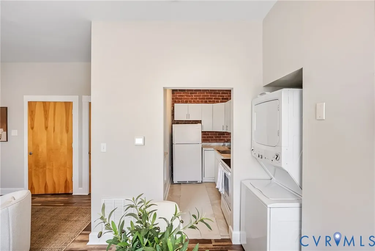
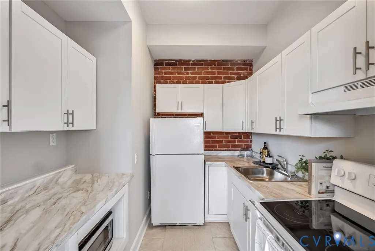
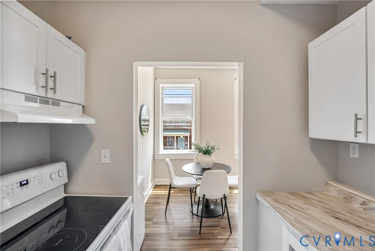
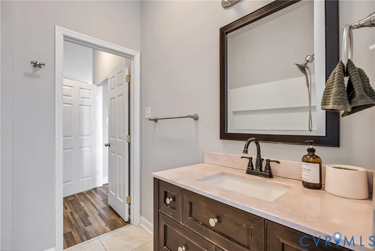
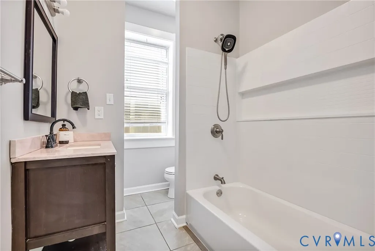
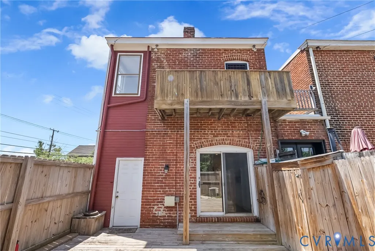
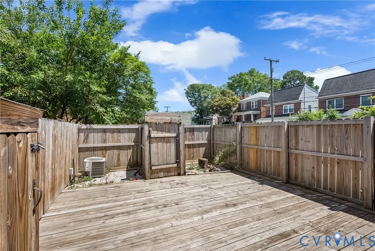
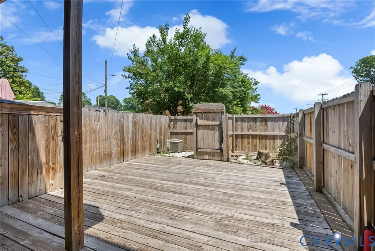
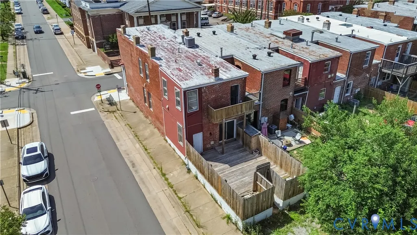
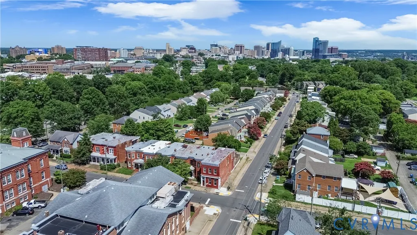
Major price adjustment - motivated seller! VCU-Area Updated End-Unit Townhome with Built-In In-Law Suite! Discover this unique home with a rare built-in in-law suite that offers incredible flexibility for multigenerational living, guests, or potential rental income. Think of it as ageless equity built right into the home! The main residence features tall ceilings and an open-concept layout connecting the living room, dining area, and eat-in kitchen - all warmed by a decorative brick fireplace. The kitchen shines with gas cooking, new granite countertops, abundant cabinetry, and sliding doors leading to a private deck perfect for grilling and year round outdoor entertaining. Upstairs, the spacious primary suite offers a huge walk-in closet, an en-suite bath with dual vanities and a large tiled shower, plus a private balcony with Richmond skyline views. The separate in-law suite functions like a compact apartment, complete with its own entrance, living room, dining area, kitchenette, stacked washer/dryer, bedroom, and full bath with tub/shower combo. Whether you need space for family, guests, or an income-producing opportunity, this setup delivers options that are hard to find. Throughout the home, you'll find new flooring, fresh paint, and new fixtures, making it truly move-in ready. Outside, there's private rear parking plus a fully fenced yard for privacy. And the location? VCU is practically at your doorstep. The home sits near the VCU parking garage off Harrison Street and directly across from Cary Street Field - where you can catch soccer and tennis matches throughout the year. The Fan is just three blocks away, while Carytown's restaurants, shopping, and entertainment are all within easy walking distance.
| Elementary School | Middle School | High School |
|---|---|---|
| Fox Elementary School | Dogwood Middle School | Thomas Jefferson High School |
| Price History | |
|---|---|
| 8/24/2026 | Listed $585,000 |
| 9/4/2026 | 3$565,000 |
| 9/17/2026 | 3$549,999 |
General Features
| Interior Features | Bedroom on Main Level,Dining Area,Double Vanity,Eat-in Kitchen,Fireplace,Granite Counters,Bath in Primary Bedroom,Recessed Lighting,Track Lighting,Walk-In Closet(s) |
|---|---|
| Sewer | Public Sewer |
| Heating | Heat Pump,Natural Gas,Zoned |
| Cooling | Central Air,Electric,Zoned |
| Possession | Close Of Escrow |
| Roof | Metal |
| Appliances | Gas Water Heater |
| Exterior Features | Deck,Lighting,Porch |
| Patio/Porch Features | Balcony,Rear Porch,Deck,Porch |
| Architectural Style | Row House,Two Story |
| Pool Features | None |
| Construction Materials | Brick,Frame |
| Year Built | 1920 |
| View | City |
| Stories | 2 |
| Topography | Level |
| Levels | Two |
| Property SubType | Single Family Residence |
| Tax Year | 2025 |
| Percent Ownership | Individuals |
| Community Features | Public Transportation,Curbs,Gutter(s),Street Lights,Sidewalks |
| Accessibility | Accessible Kitchen |
| County | Richmond City |
| New Construction | false |
| Property Type | Residential |
| Subdivision Name | Randolph West |
| Garage Y/N | false |
| Total Rooms | 9 |
| Full Baths | 2 |
| Status | Active |
| High School | Thomas Jefferson |
| Disclosures | Seller Disclosure |
| View Y/N | true |
| Zoning Description | R-48 |
| MLS Area | 10 - Richmond |
| Lot Size Units | Acres |
| Waterfront Y/N | false |
| Elementary School | Fox |
| Year Built Details | Actual |
| Tax Annual Amount | 5676 |
| Middle/Junior High School | Dogwood |
| Property Condition | Resale |
| Days on Market | 25 |
| Structure Type | Townhouse |
| Standard Status | Active |
| Occupancy Type | Vacant |
| Tax Assessed Value | 473000 |
| Ownership Type | Sole Proprietor |
| Property Sub Type Additional | Single Family Residence |
Interior Features
| Flooring | Vinyl |
|---|---|
| Total Fireplaces | 1 |
| Total Stories | 2 |
| Basement (Y/N) | false |
| Air Conditioning Y/N | true |
| Heating Y/N | true |
| Fireplace Y/N | true |
| Laundry Features | Washer Hookup,Dryer Hookup,Stacked |
| Total Bedrooms | 3 |
| LivingAreaSource | Assessor |
| Total Baths | 2 |
Exterior Features
| Fencing | Back Yard,Fenced,Privacy |
|---|---|
| Parking Features | No Garage,Off Street,On Street |
| Lot Features | Corner Lot,Level |
| Water Source | Public |
| Lot Size Area | 0.0511 |
| Lot Size Acres | 0.0511 |
| Door Features | Sliding Doors |
Amenities
- Foreclosure
- Views
- Short Sale
- New Construction
- Adult 55+
- Lease To Own
- No HOA Fees
- Furnished
- Primary On Main
- Air Conditioning
- Seller Finance
- Green
- Fixer Upper
- Horse
- Golf
- Fireplace
- Deck
- Garage
- Basement
- Pool
Property vs Single Family Average in 23220
Price
Taxes
Year Built
 Copyright© 2026 REIN Inc. Information Deemed Reliable But Not Guaranteed. The listings data displayed on this medium comes in part from the Real Estate Information Network Inc.(REIN) and has been authorized by participating listing Broker Members of REIN for display. REIN's listings are based upon Data submitted by its Broker Members, and REIN therefore makes no representation or warranty regarding the accuracy of the Data. All users of REIN's listings database should confirm the accuracy of
 All or a portion of the multiple listing information is provided by the Central Virginia Regional Multiple Listing Service, LLC, from a copyrighted compilation of listings. All CVR MLS information provided is deemed reliable but is not guaranteed accurate. The compilation of listings and each individual listing are ©2026 Central Virginia Regional Multiple Listing Service, LLC. All rights reserved.
All MLS listings are © 2026 Central Virginia Regional Multiple Listing Service, LLC. All
All or a portion of the multiple listing information is provided by the Central Virginia Regional Multiple Listing Service, LLC, from a copyrighted compilation of listings. All CVR MLS information provided is deemed reliable but is not guaranteed accurate. The compilation of listings and each individual listing are ©2026 Central Virginia Regional Multiple Listing Service, LLC. All rights reserved.
All MLS listings are © 2026 Central Virginia Regional Multiple Listing Service, LLC. All
 © BRIGHT, All Rights Reserved
