





Address
5808 Dorton Lane, Glen Allen, VA
Price
$ 799,950
Property Attributes
- MLS#2622993
- TypeSingle Family
- Listing Status Active
- CountyHenrico
- CityGlen Allen
- Area34 - Henrico
- NeighborhoodCarrington
- Zip23060
- Style
- Year Built2005
- Taxes$ 5607
- Price$ 799,950
- Bedrooms6
- Full Bathrooms4
- Half Bathrooms1
- Sqr Footage4604
- Lot Size0.328 Acres
Data Source:
Central Virginia Regional MLS (CVRMLS)
Property Description
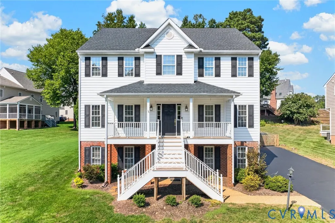
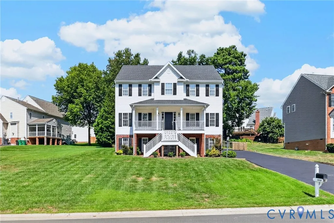
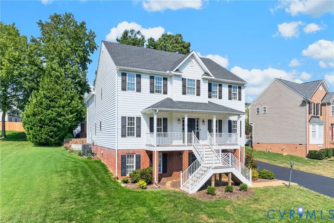
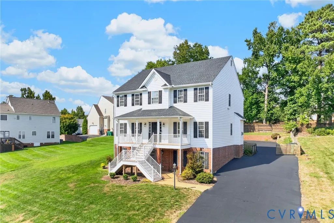
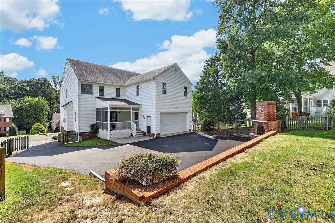
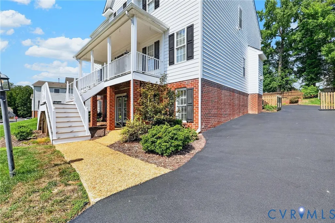
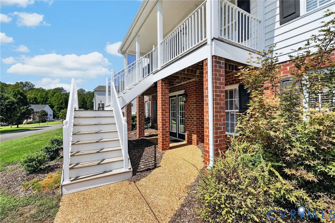
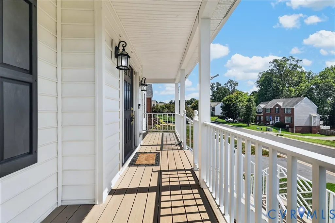
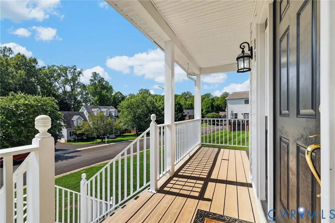
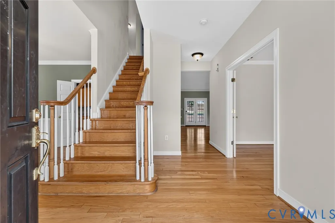
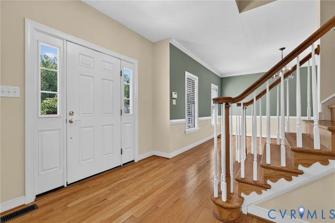
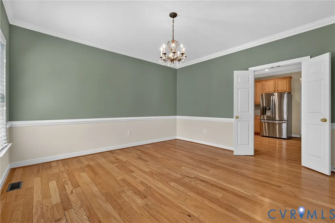
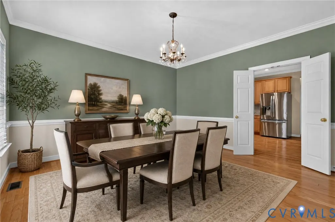
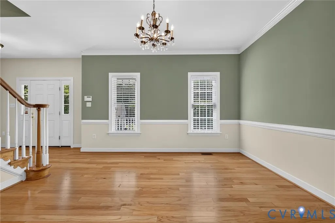
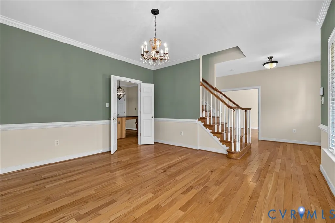
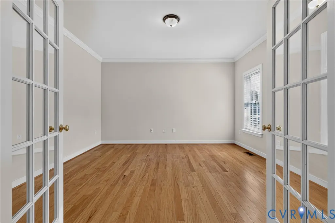
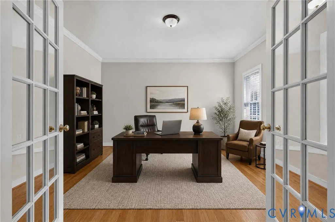
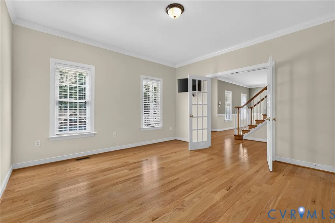
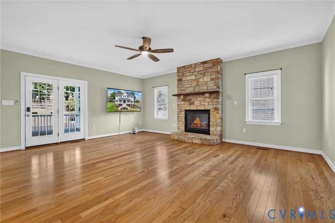
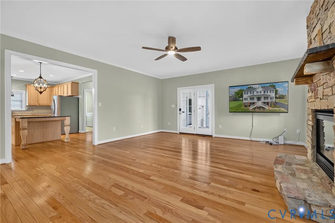
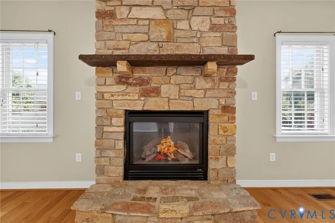
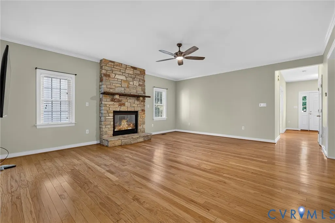
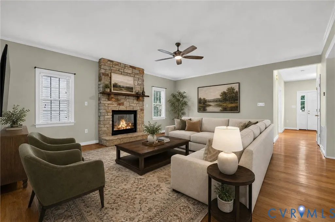
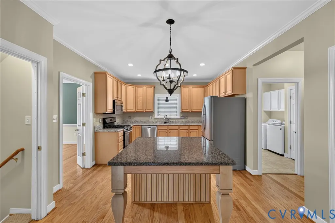
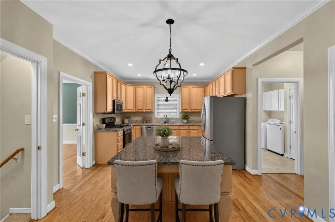
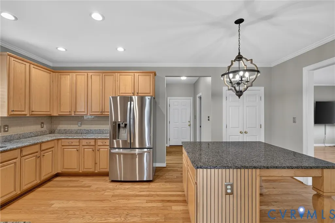
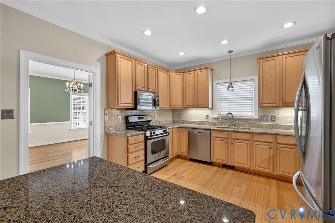
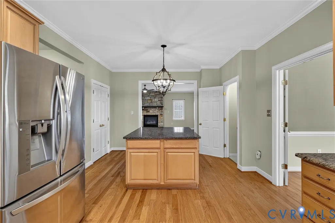
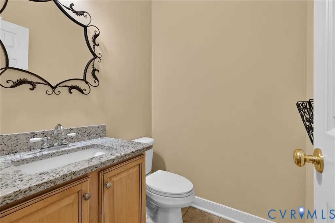
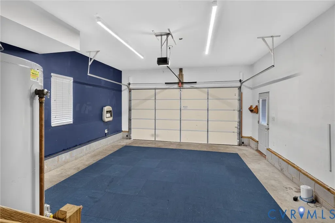
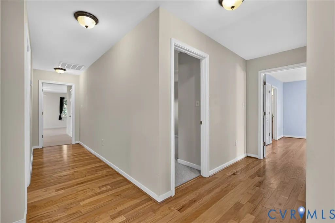
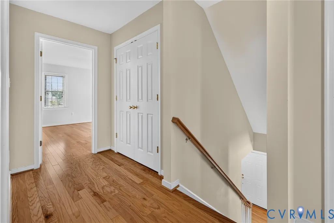
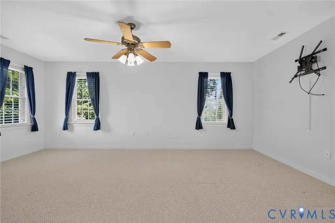
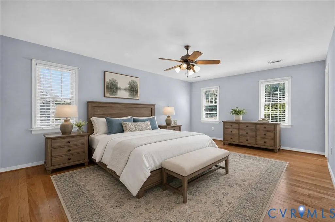
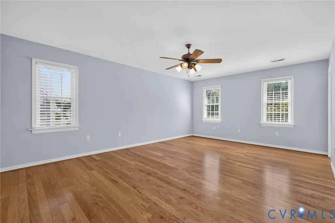
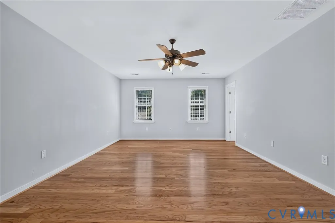
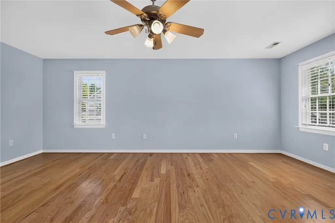
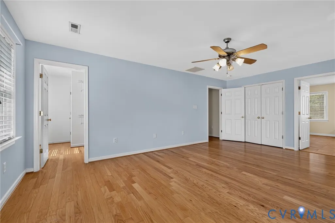
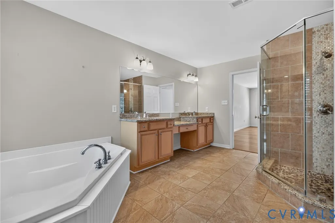
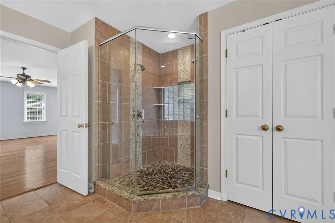
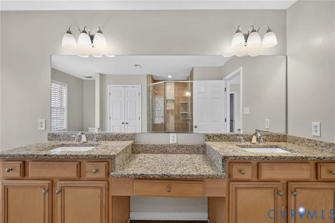
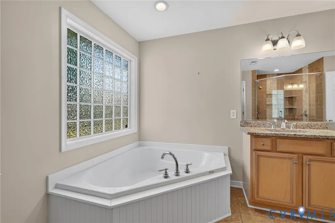
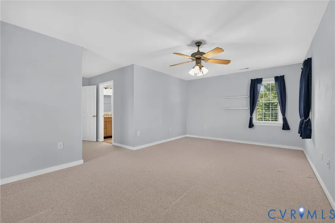
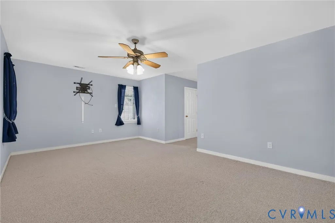
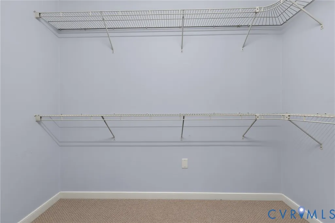
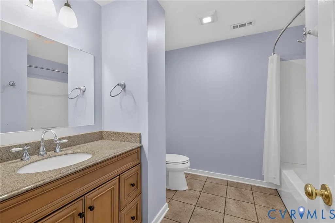
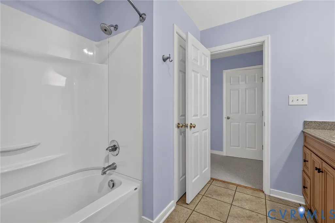
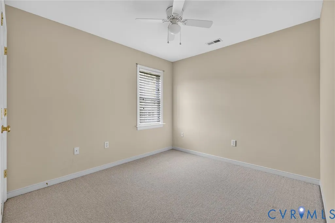
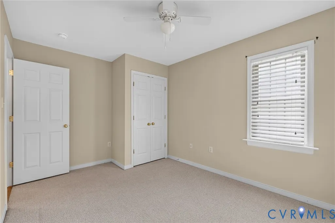
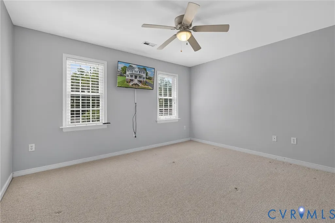
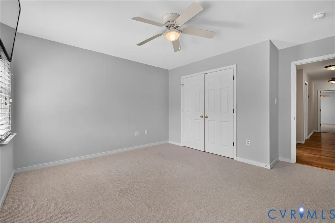
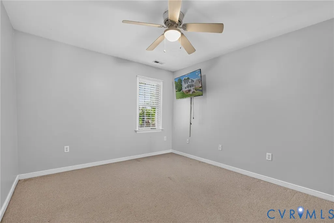
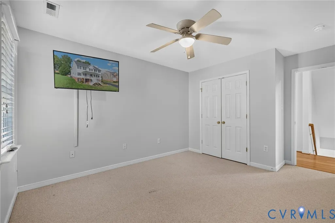
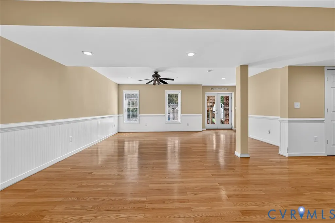
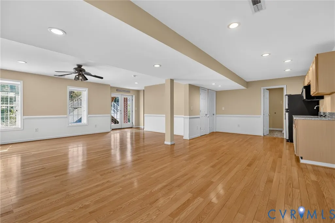
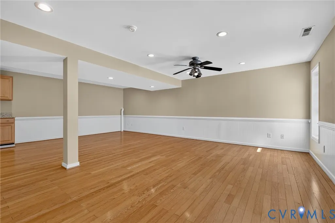
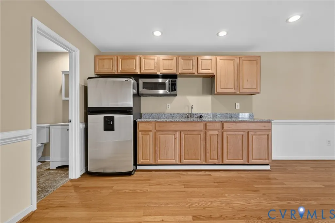
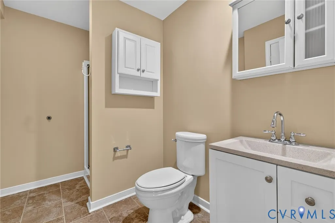
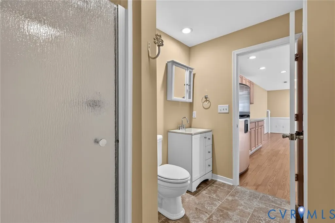
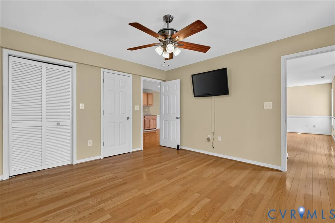
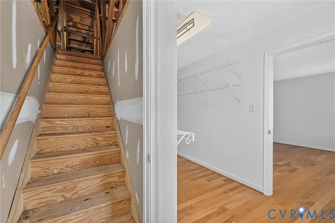
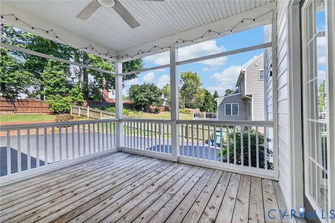
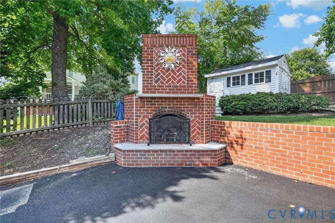
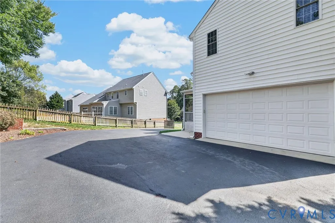
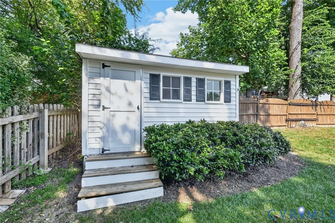
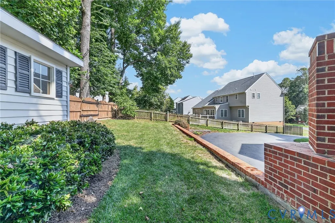
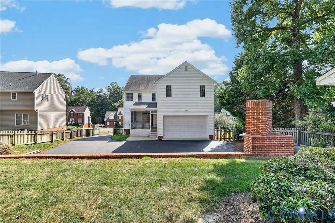
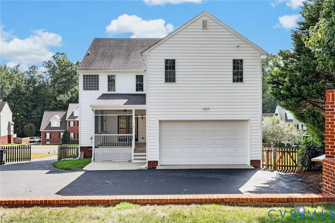
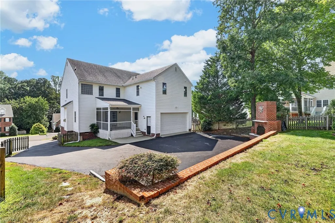
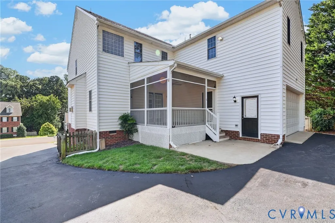
Welcome to Carrington Luxury & Versatility. Incredible opportunity to own this beautifully maintained, one-of-a-kind home in the highly desired Carrington community! Offering over 4,600 square feet of finished living space, this 6-bedroom property perfectly blends spacious elegance with modern functionality and rare multigenerational potential. The Gourmet Eat-In Kitchen features granite countertops, a center island, gas cooking, pantry, and space for informal dining. The formal spaces Includes a light-filled formal dining room ideal for hosting gatherings as well as a spacious private and bright office on the first floor. On the Second-Floor you will find the Primary Suite which offers a private sanctuary with walk-in closets and a spa-like bath featuring a garden tub, large walk-in shower, and double vanity. Four extra bedrooms and two additional full baths complete the second floor, offering ample room for family and guests. The Walk-Out Basement (Multigenerational Living space if needed) is a Self-Contained Suite: A rare fully finished walk-out basement boasting a separate bedroom, adjacent full bathroom, Family room or Recreation room and a kitchenette—the ideal setup for extended family, in-laws, or long-term guests. And then there is the nicely landscaped rear yard complete with a custom outdoor fireplace, extra wide parking area and detached storage shed. The home is equipped with a two-car rear-load garage, irrigation system, fiber-optic internet connection and an emergency power generator. Prime Location, this wonderful home is situated in one of Henrico's top-rated school districts, making it an exceptional destination to call home. All appliances as well as 4 wall mounted TV's convey.
| Elementary School | Middle School | High School |
|---|---|---|
| Echo Lake Elementary School | Holman Middle School | Glen Allen High School |
| Price History | |
|---|---|
| 9/18/2026 | Listed $799,950 |
General Features
| Interior Features | Ceiling Fan(s),Separate/Formal Dining Room,Double Vanity,Fireplace,Granite Counters,High Speed Internet,Kitchen Island,Recessed Lighting,Wired for Data,Walk-In Closet(s) |
|---|---|
| Sewer | Public Sewer |
| Heating | Electric,Heat Pump,Natural Gas,Zoned |
| Cooling | Zoned,Attic Fan |
| Possession | Close Of Escrow |
| Roof | Composition,Shingle |
| Appliances | Dryer,Dishwasher,Gas Cooking,Disposal,Gas Water Heater,Ice Maker,Microwave,Oven,Refrigerator,Range Hood,Stove,Washer |
| Exterior Features | Paved Driveway |
| HOA | 225 |
| Garage Spaces | 2 |
| Association Fee Includes | Common Areas |
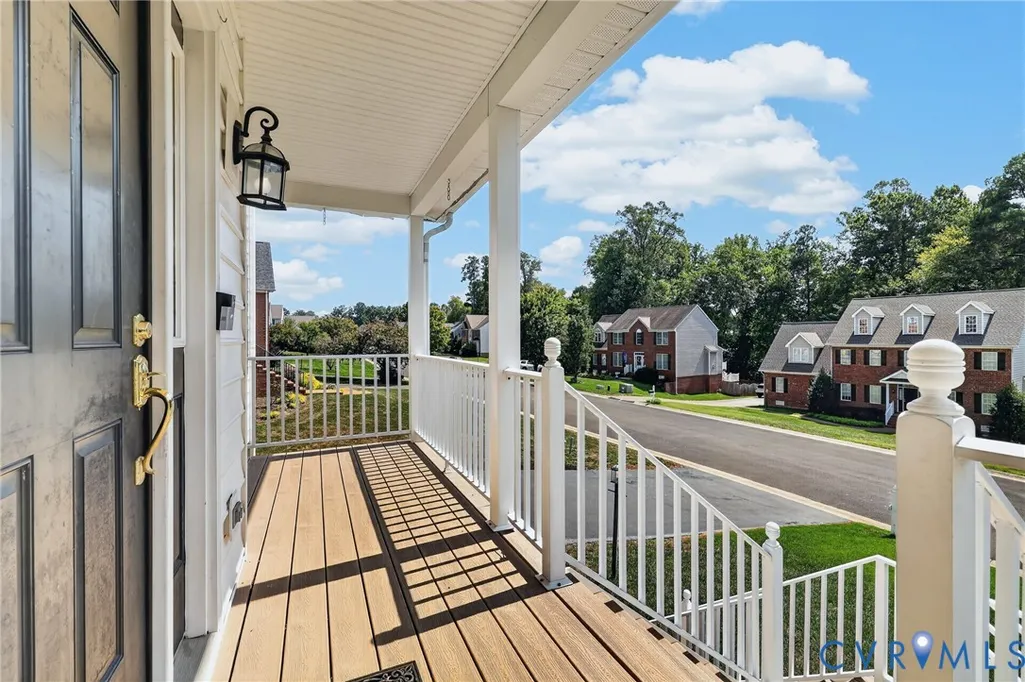
| Patio/Porch Features | Front Porch |
| Architectural Style | Custom,Transitional |
| Pool Features | None |
| Construction Materials | Drywall,Frame,Vinyl Siding |
| Year Built | 2005 |
| Stories | 2 |
| Levels | Two |
| Property SubType | Single Family Residence |
| Tax Year | 2026 |
| Percent Ownership | Individuals |
| Assoc Fee Paid Per | Annually |
| County | Henrico |
| New Construction | false |
| Property Type | Residential |
| Home Owner Assoc | true |
| Attached Garage | true |
| Subdivision Name | Carrington |
| Garage Y/N | true |
| Other Structures | Shed(s),Storage |
| Total Rooms | 12 |
| Full Baths | 4 |
| Status | Active |
| Directions | Enter from Staples Mill or Springfield Road |
| High School | Glen Allen |
| Zoning Description | R2AC |
| MLS Area | 34 - Henrico |
| Lot Size Units | Acres |
| Waterfront Y/N | false |
| Elementary School | Echo Lake |
| Year Built Details | Actual |
| Tax Annual Amount | 5607.48 |
| Middle/Junior High School | Holman |
| Property Condition | Resale |
| Days on Market | 2 |
| Standard Status | Active |
| Occupancy Type | Vacant |
| Tax Assessed Value | 675600 |
| Tax Lot | 8 |
| Ownership Type | Sole Proprietor |
| Property Sub Type Additional | Single Family Residence |
Interior Features
| Basement | Full,Finished,Heated |
|---|---|
| Flooring | Carpet,Tile,Vinyl,Wood |
| Total Fireplaces | 1 |
| Fireplace Features | Gas,Stone |
| Total Stories | 2 |
| Basement (Y/N) | true |
| Air Conditioning Y/N | true |
| Heating Y/N | true |
| Fireplace Y/N | true |
| Half Baths | 1 |
| Laundry Features | Washer Hookup,Dryer Hookup |
| Total Bedrooms | 6 |
| Below Grade Finished Area | 1388 |
| LivingAreaSource | Appraiser |
| Total Baths | 5 |
Exterior Features
| Fencing | None |
|---|---|
| Parking Features | Attached,Direct Access,Driveway,Garage,Garage Door Opener,Oversized,Paved,Garage Faces Rear,Garage Faces Side |
| Water Source | Public |
| Lot Size Area | 0.328 |
| Lot Size Acres | 0.328 |
| Other Equipment | Generator |
Amenities
- Foreclosure
- Views
- Short Sale
- New Construction
- Adult 55+
- Lease To Own
- No HOA Fees
- Furnished
- Primary On Main
- Air Conditioning
- Seller Finance
- Green
- Fixer Upper
- Horse
- Golf
- Fireplace
- Deck
- Garage
- Basement
- Pool
Property vs Single Family Average in 23060
Price
Taxes
Year Built
 Copyright© 2026 REIN Inc. Information Deemed Reliable But Not Guaranteed. The listings data displayed on this medium comes in part from the Real Estate Information Network Inc.(REIN) and has been authorized by participating listing Broker Members of REIN for display. REIN's listings are based upon Data submitted by its Broker Members, and REIN therefore makes no representation or warranty regarding the accuracy of the Data. All users of REIN's listings database should confirm the accuracy of
 All or a portion of the multiple listing information is provided by the Central Virginia Regional Multiple Listing Service, LLC, from a copyrighted compilation of listings. All CVR MLS information provided is deemed reliable but is not guaranteed accurate. The compilation of listings and each individual listing are ©2026 Central Virginia Regional Multiple Listing Service, LLC. All rights reserved.
All MLS listings are © 2026 Central Virginia Regional Multiple Listing Service, LLC. All
All or a portion of the multiple listing information is provided by the Central Virginia Regional Multiple Listing Service, LLC, from a copyrighted compilation of listings. All CVR MLS information provided is deemed reliable but is not guaranteed accurate. The compilation of listings and each individual listing are ©2026 Central Virginia Regional Multiple Listing Service, LLC. All rights reserved.
All MLS listings are © 2026 Central Virginia Regional Multiple Listing Service, LLC. All
 © BRIGHT, All Rights Reserved
