








Address
7961 Jahnke Road, Richmond, VA
Price
$ 490,000
Property Attributes
- MLS#2622045
- TypeSingle Family
- Listing Status Active
- CountyChesterfield
- CityRichmond
- Area64 - Chesterfield
- NeighborhoodJahnke Place
- Zip23235
- Style
- Year Built1967
- Taxes$ 3639
- Price$ 490,000
- Bedrooms4
- Full Bathrooms2
- Half Bathrooms1
- Sqr Footage2298
- Lot Size0.822 Acres
Data Source:
Central Virginia Regional MLS (CVRMLS)
Property Description
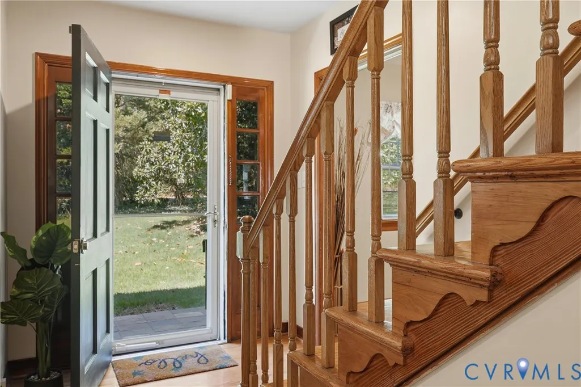
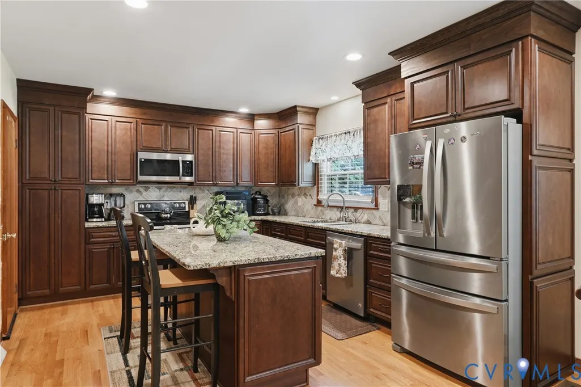
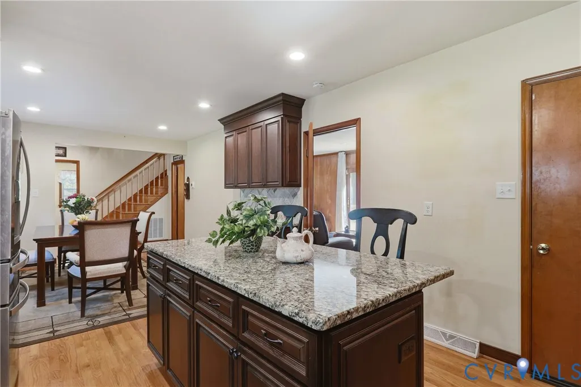
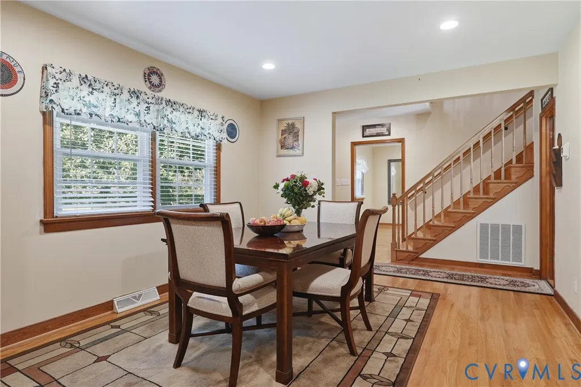
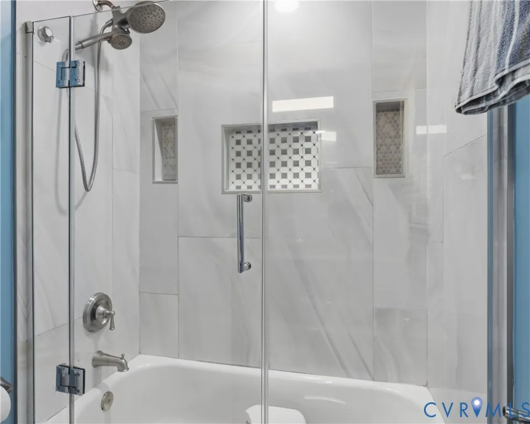
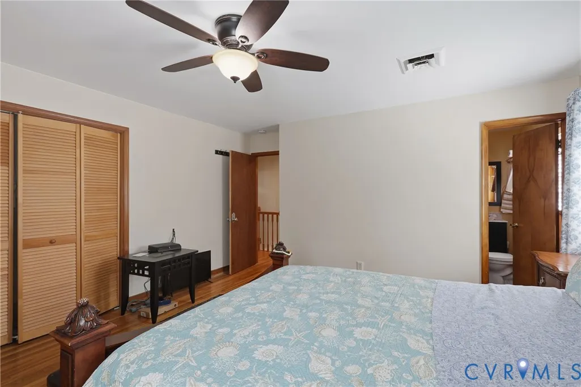
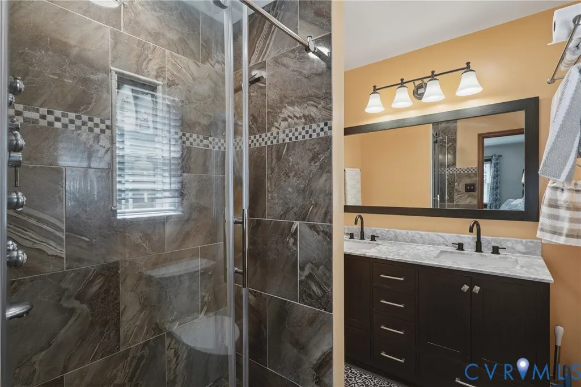
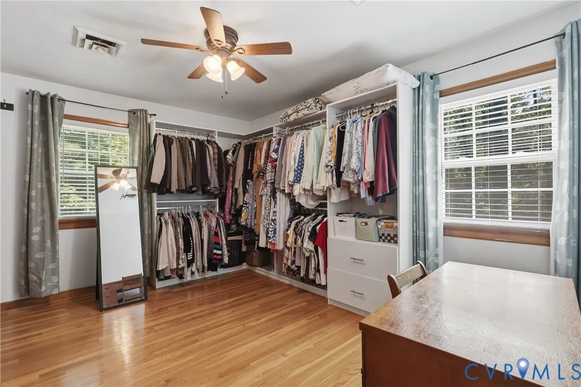
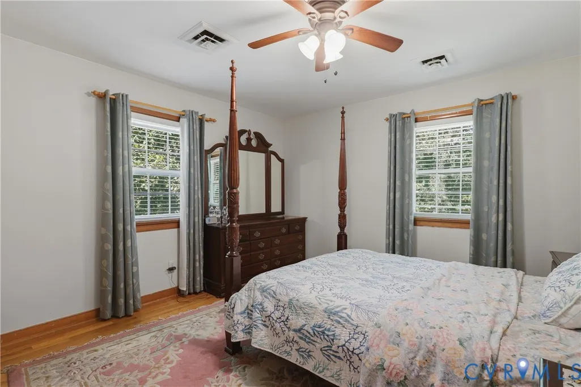
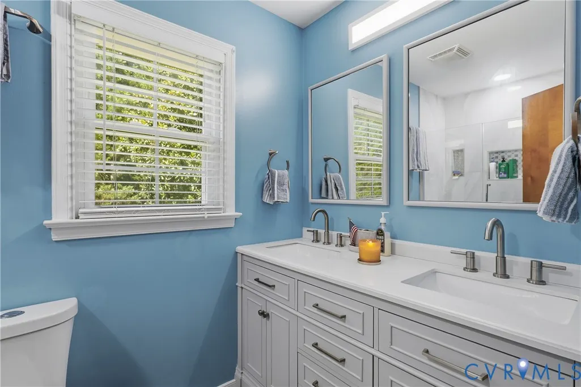
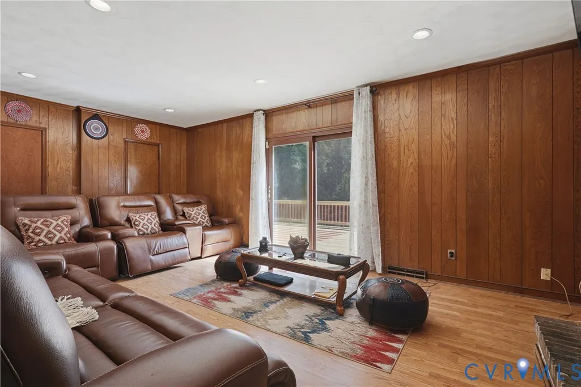
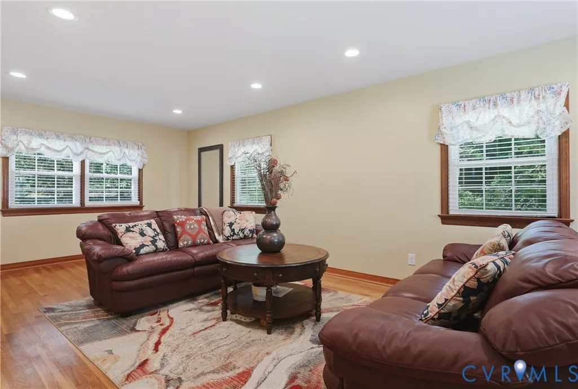
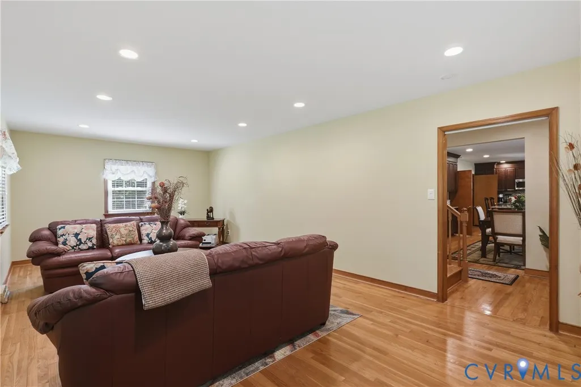
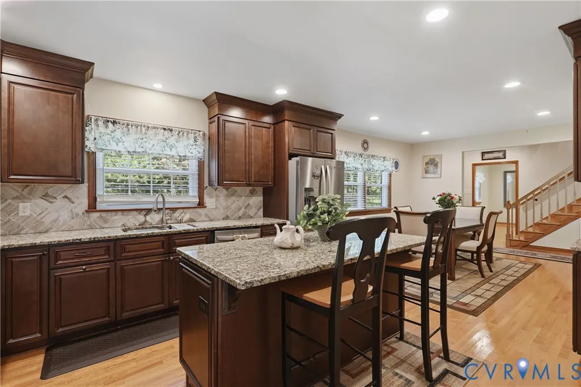
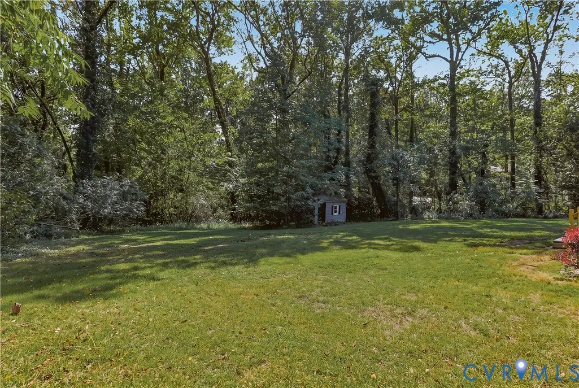
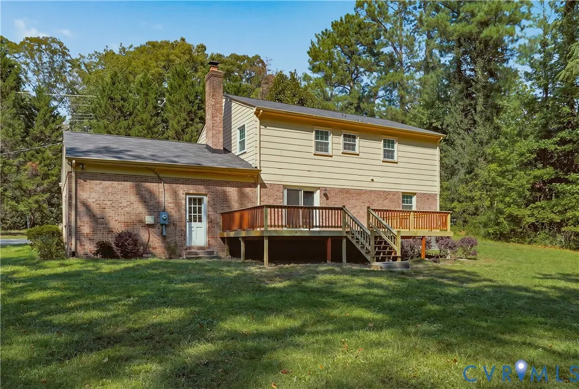
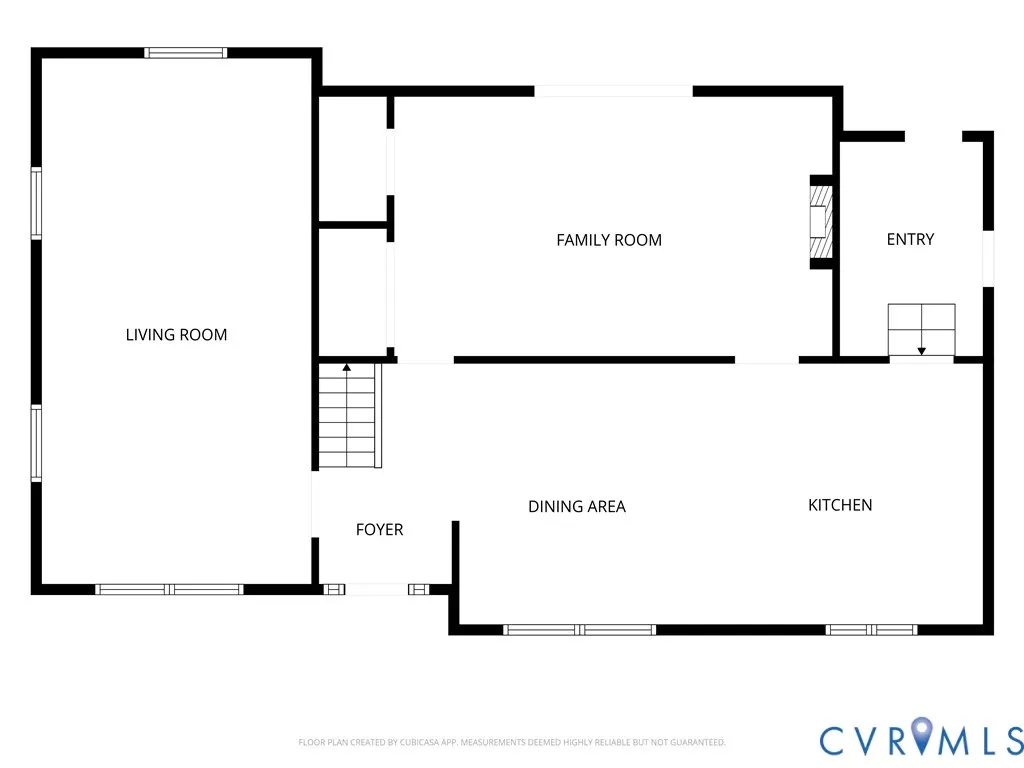
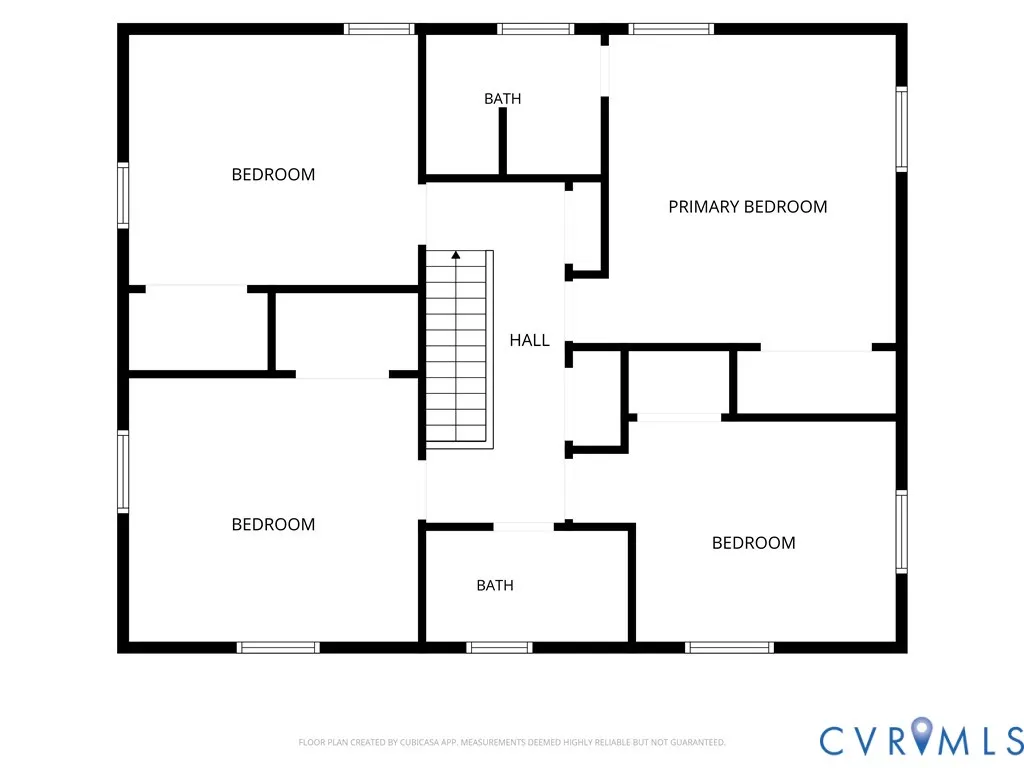
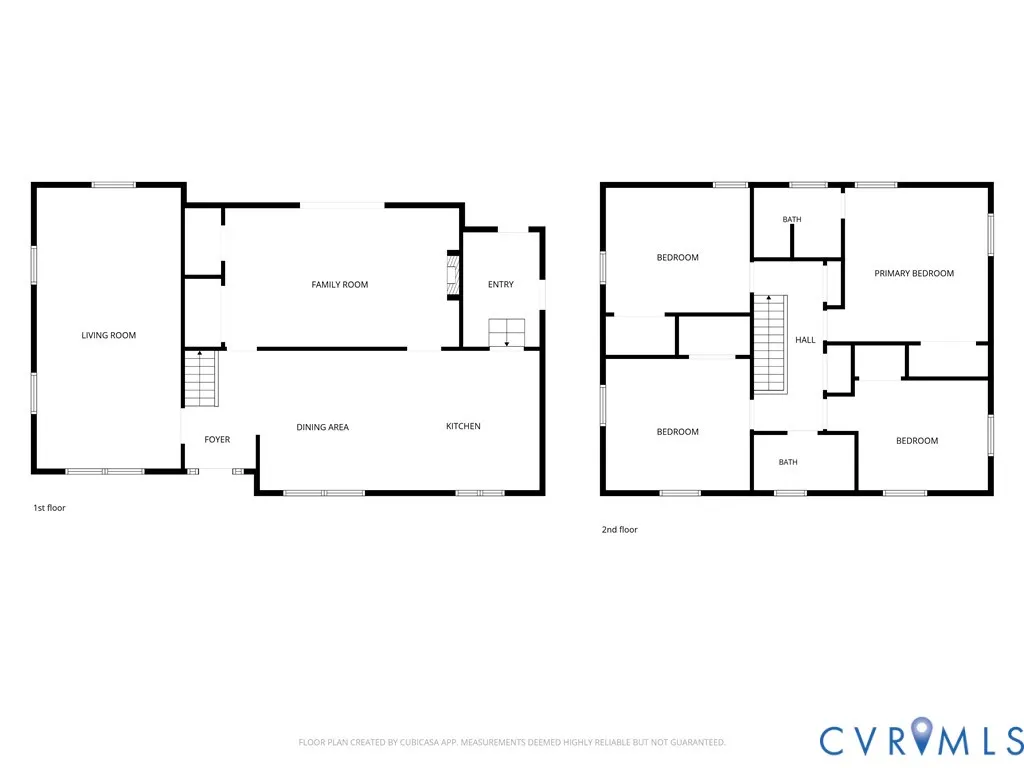
Welcome home to this beautifully updated Bon Air gem, where classic charm meets thoughtful updates and an incredibly convenient location. Step inside to find hardwood floors, new windows, updated bathrooms, and plenty of space to spread out. Both a living room and family room provide flexibility for everyday living and entertaining, while the recently renovated eat-in kitchen creates a welcoming space to gather. Out back, you'll find a spacious yard with plenty of room to enjoy, along with a rear deck that's perfect for relaxing at the end of the day or entertaining friends. And then there's the location! Tucked away in Bon Air yet convenient to major interstates, this home makes getting around the Richmond area a breeze. Whether you're heading to Scott's Addition, shopping in Short Pump, making a Trader Joe's run, or grabbing a bite at one of Bon Air's local favorites, so much of what you love about RVA is within easy reach. Updated, inviting, and centrally located—this is one you'll want to see!
| Elementary School | Middle School | High School |
|---|---|---|
| Crestwood Elementary School | Robious Middle School | James River High School |
| Price History | |
|---|---|
| 9/15/2026 | Listed $490,000 |
General Features
| Sewer | Public Sewer |
|---|---|
| Heating | Electric |
| Cooling | Electric |
| Possession | Negotiable |
| Roof | Composition,Shingle |
| Appliances | Electric Water Heater |
| Exterior Features | Lighting,Paved Driveway |
| Garage Spaces | 1 |
| Architectural Style | Other |
| Pool Features | None |
| Construction Materials | Brick,Hardboard,Wood Siding |
| Exclusions | Freezer in the garage |
| Year Built | 1967 |
| Stories | 2 |
| Levels | Two |
| Property SubType | Single Family Residence |
| Tax Year | 2026 |
| Percent Ownership | Individuals |
| County | Chesterfield |
| New Construction | false |
| Property Type | Residential |
| Attached Garage | true |
| Subdivision Name | Jahnke Place |
| Garage Y/N | true |
| Total Rooms | 9 |
| Full Baths | 2 |
| Status | Active |
| Directions | From Buford Road take a left on Jahnke and the house is on the right. |
| High School | James River |
| Disclosures | Exempt Disclaimer |
| Zoning Description | R15 |
| MLS Area | 64 - Chesterfield |
| Lot Size Units | Acres |
| Waterfront Y/N | false |
| Elementary School | Crestwood |
| Year Built Details | Actual |
| Tax Annual Amount | 3639.21 |
| Middle/Junior High School | Robious |
| Property Condition | Resale |
| Virtual Tour | https://listings.highroadphoto.com/videos/01a08d6f-cba1-733f-9751-456b35abd551?v=170 |
| Days on Market | 6 |
| Standard Status | Active |
| Occupancy Type | Owner |
| Tax Assessed Value | 408900 |
| Tax Lot | 21 |
| Ownership Type | Sole Proprietor |
| Property Sub Type Additional | Single Family Residence |
Interior Features
| Flooring | Wood |
|---|---|
| Fireplace Features | Electric |
| Total Stories | 2 |
| Basement (Y/N) | false |
| Air Conditioning Y/N | true |
| Heating Y/N | true |
| Window Features | Screens |
| Fireplace Y/N | true |
| Half Baths | 1 |
| Total Bedrooms | 4 |
| LivingAreaSource | Assessor |
| Total Baths | 3 |
Exterior Features
| Fencing | None |
|---|---|
| Parking Features | Attached,Direct Access,Driveway,Garage,Paved |
| Water Source | Public |
| Lot Size Area | 0.822 |
| Lot Size Acres | 0.822 |
| Door Features | Sliding Doors |
Amenities
- Foreclosure
- Views
- Short Sale
- New Construction
- Adult 55+
- Lease To Own
- No HOA Fees
- Furnished
- Primary On Main
- Air Conditioning
- Seller Finance
- Green
- Fixer Upper
- Horse
- Golf
- Fireplace
- Deck
- Garage
- Basement
- Pool
Property vs Single Family Average in 23235
Price
Taxes
Year Built
 Copyright© 2026 REIN Inc. Information Deemed Reliable But Not Guaranteed. The listings data displayed on this medium comes in part from the Real Estate Information Network Inc.(REIN) and has been authorized by participating listing Broker Members of REIN for display. REIN's listings are based upon Data submitted by its Broker Members, and REIN therefore makes no representation or warranty regarding the accuracy of the Data. All users of REIN's listings database should confirm the accuracy of
 All or a portion of the multiple listing information is provided by the Central Virginia Regional Multiple Listing Service, LLC, from a copyrighted compilation of listings. All CVR MLS information provided is deemed reliable but is not guaranteed accurate. The compilation of listings and each individual listing are ©2026 Central Virginia Regional Multiple Listing Service, LLC. All rights reserved.
All MLS listings are © 2026 Central Virginia Regional Multiple Listing Service, LLC. All
All or a portion of the multiple listing information is provided by the Central Virginia Regional Multiple Listing Service, LLC, from a copyrighted compilation of listings. All CVR MLS information provided is deemed reliable but is not guaranteed accurate. The compilation of listings and each individual listing are ©2026 Central Virginia Regional Multiple Listing Service, LLC. All rights reserved.
All MLS listings are © 2026 Central Virginia Regional Multiple Listing Service, LLC. All
 © BRIGHT, All Rights Reserved
