

Primary on Main







Address
5512 Hawthorne Avenue, Richmond, VA
Price
$ 420,000
Property Attributes
- MLS#2621927
- TypeSingle Family
- Listing Status Active
- CountyHenrico
- CityRichmond
- Area32 - Henrico
- NeighborhoodClub Court
- Zip23227
- Style
- Year Built1937
- Taxes$ 3093
- Price$ 420,000
- Bedrooms4
- Full Bathrooms2
- Half Bathrooms1
- Sqr Footage1669
- Lot Size0.4626 Acres
Data Source:
Central Virginia Regional MLS (CVRMLS)
Property Description
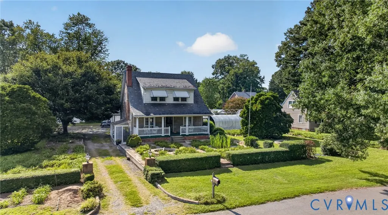
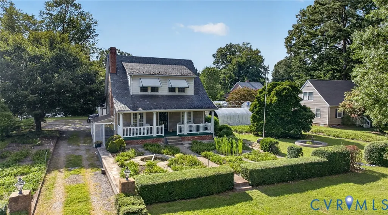
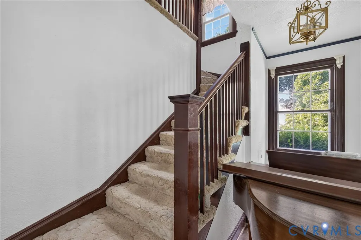
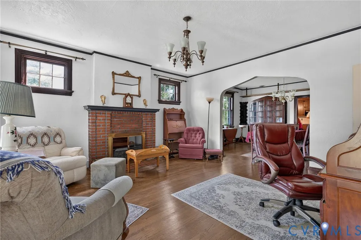
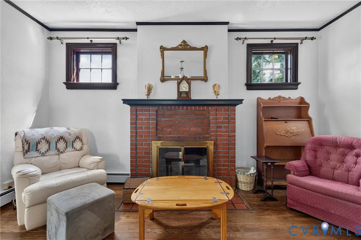
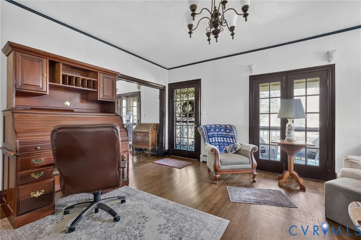
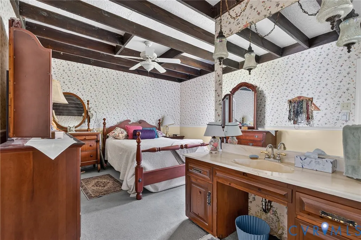
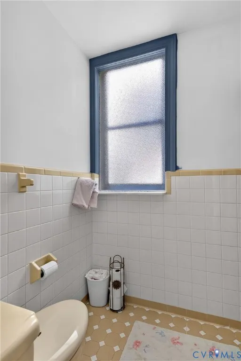
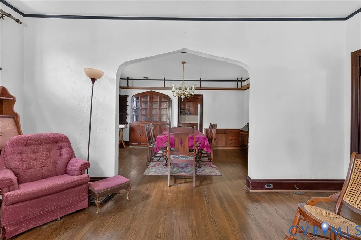
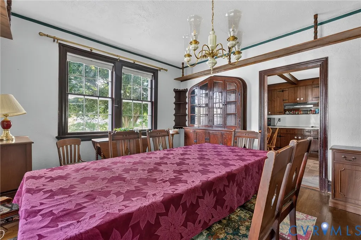
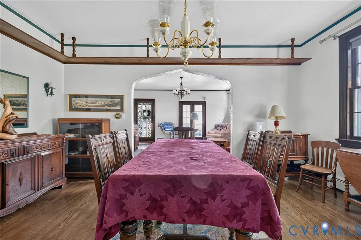
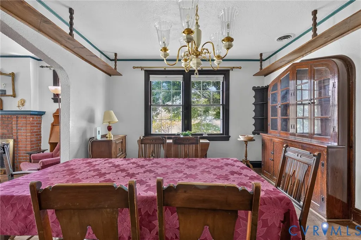
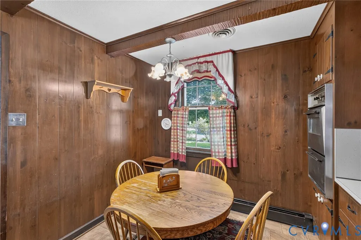
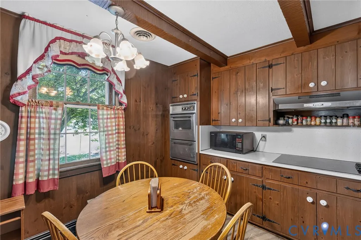
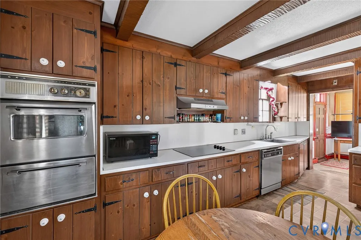
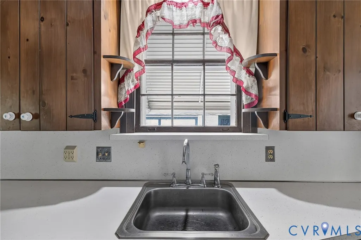
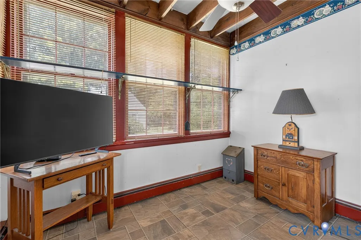
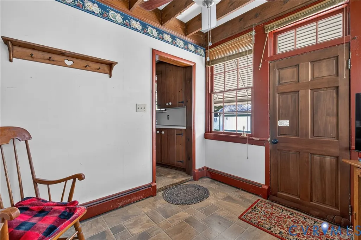
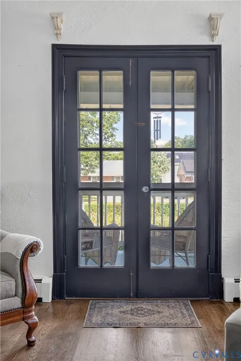
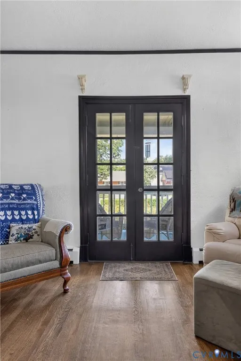
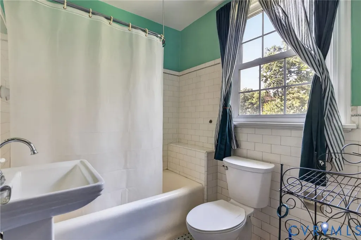
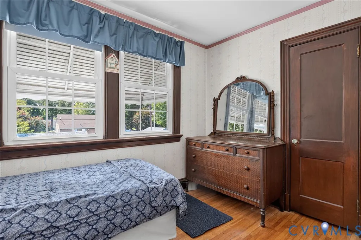
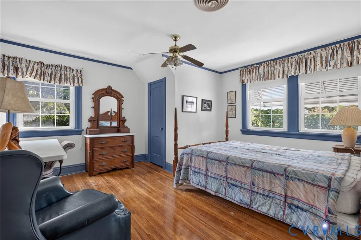
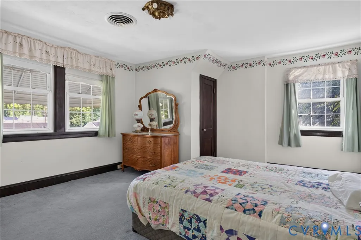
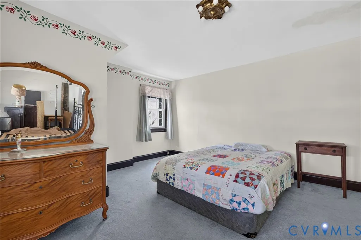
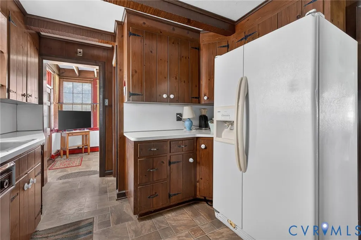
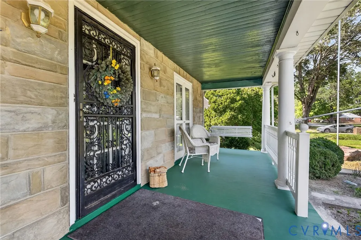
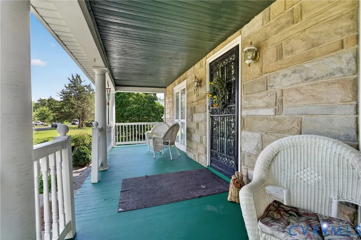
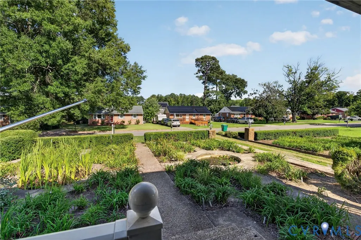
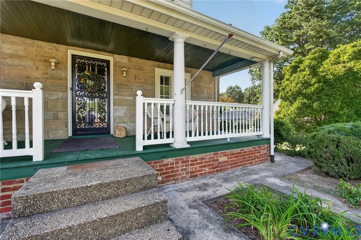
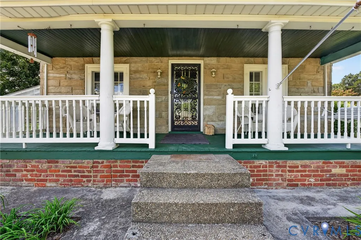
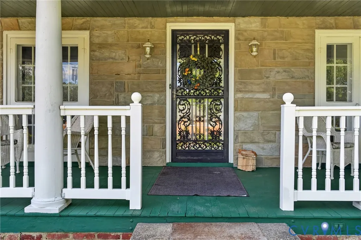
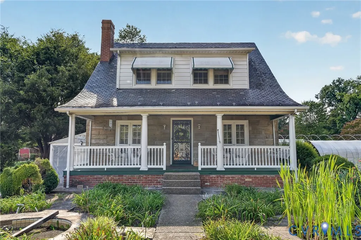
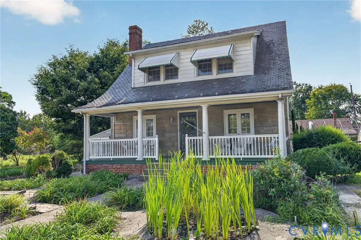
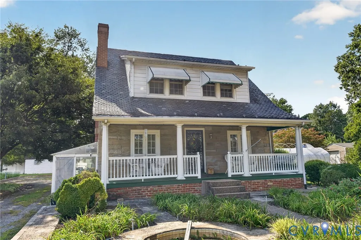
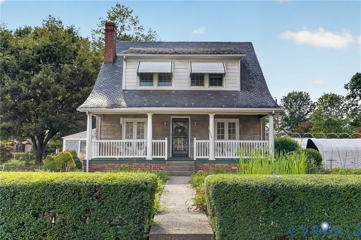
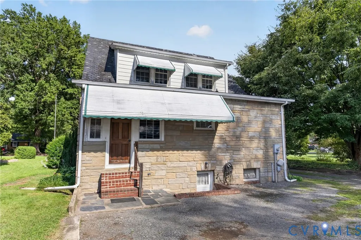
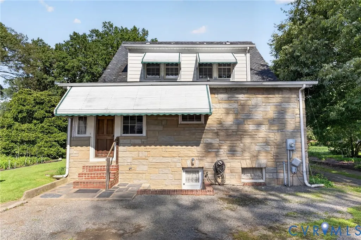
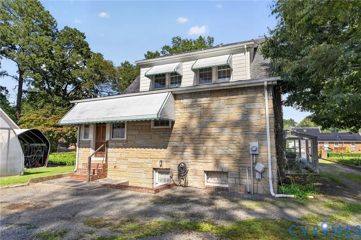
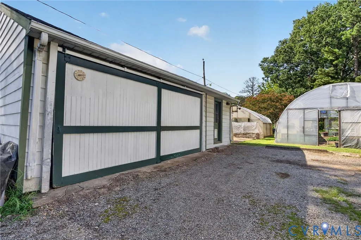
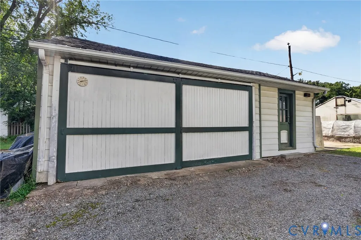
Rare urban farm opportunity just minutes from the heart of Lakeside. Situated on a desirable triple lot totaling 0.46 acres, this distinctive property has a proven history of supporting micro-greens, seasonal vegetables, leafy greens, and hoop-house growing—allowing for year-round production and consistent sales at a nearby farmers market just two miles away. Existing infrastructure, including drip irrigation in the hoop house and adjacent garden plot, provides a strong foundation for continued agricultural use or expansion into a new owner’s vision. The property has also supported specialty hybridized daylily cultivation and online sales, creating multiple streams of income and meaningful community engagement. Whether you’re seeking a sustainable lifestyle, supplemental income, or your own separate vision, this property offers exceptional flexibility and documented potential. Inside, the home reflects long-term ownership with several key updates completed in recent years. Gorgeous front French doors open to refinished hardwoods in the living room, dining room, and piano room, adding warmth and character. The kitchen includes an updated stovetop, garbage disposal, fixtures, and flooring. The spacious first-floor primary bedroom features a refreshed bathroom, while the upstairs bathroom features a refreshed tub surface, new sink and toilet, and sealed tile flooring. More than a residence, this is an established homestead with land utility, history, and room to grow—ready for its next chapter. Schedule your showing today!
| Elementary School | Middle School | High School |
|---|---|---|
| Chamberlayne Elementary School | Brookland Middle School | Hermitage High School |
| Price History | |
|---|---|
| 8/27/2026 | Listed $420,000 |
General Features
| Interior Features | Beamed Ceilings,Bedroom on Main Level,Breakfast Area,Ceiling Fan(s),Dining Area,Eat-in Kitchen,En Suite Bathroom,Full Bath on Main Level,Fireplace,Laminate Counters,Bath in Primary Bedroom,Main Level Primary,Workshop |
|---|---|
| Sewer | Public Sewer |
| Heating | Electric |
| Cooling | Electric |
| Possession | Close Of Escrow |
| Roof | Slate |
| Appliances | Dryer,Dishwasher,Electric Cooking,Electric Water Heater,Microwave,Refrigerator,Washer |
| Exterior Features | Awning(s),Sprinkler/Irrigation,Out Building(s),Porch,Storage,Shed |
| Garage Spaces | 1 |
| Patio/Porch Features | Porch |
| Architectural Style | Cape Cod,Two Story |
| Pool Features | None |
| Security Features | Smoke Detector(s) |
| Construction Materials | Brick |
| Year Built | 1937 |
| Topography | Level |
| Levels | One and One Half |
| Property SubType | Single Family Residence |
| Tax Year | 2026 |
| Percent Ownership | Individuals |
| County | Henrico |
| New Construction | false |
| Property Type | Residential |
| Attached Garage | false |
| Subdivision Name | Club Court |
| Garage Y/N | true |
| Other Structures | Guest House,Outbuilding |
| Total Rooms | 8 |
| Full Baths | 2 |
| Status | Active |
| Directions | Follow GPS |
| High School | Hermitage |
| Zoning Description | R3 |
| MLS Area | 32 - Henrico |
| Lot Size Units | Acres |
| Waterfront Y/N | false |
| Elementary School | Chamberlayne |
| Year Built Details | Actual |
| Tax Annual Amount | 3093.42 |
| Middle/Junior High School | Brookland |
| Property Condition | Resale |
| Days on Market | 17 |
| Standard Status | Active |
| Occupancy Type | Owner |
| Tax Assessed Value | 372700 |
| Tax Lot | 12 |
| Ownership Type | Sole Proprietor |
| Property Sub Type Additional | Single Family Residence |
| Expected Active Date | 2026-08-27 |
Interior Features
| Basement | Full,Partially Finished |
|---|---|
| Flooring | Partially Carpeted,Wood |
| Total Fireplaces | 1 |
| Fireplace Features | Masonry |
| Total Stories | 1 |
| Basement (Y/N) | true |
| Air Conditioning Y/N | true |
| Heating Y/N | true |
| Fireplace Y/N | true |
| Half Baths | 1 |
| Total Bedrooms | 4 |
| LivingAreaSource | Assessor |
| Total Baths | 3 |
Exterior Features
| Fencing | None |
|---|---|
| Parking Features | Detached,Garage,Workshop in Garage |
| Lot Features | Fruit Trees,Level |
| Water Source | Public |
| Lot Size Area | 0.4626 |
| Lot Size Acres | 0.4626 |
Amenities
- Foreclosure
- Views
- Short Sale
- New Construction
- Adult 55+
- Lease To Own
- No HOA Fees
- Furnished
- Primary On Main
- Air Conditioning
- Seller Finance
- Green
- Fixer Upper
- Horse
- Golf
- Fireplace
- Deck
- Garage
- Basement
- Pool
Property vs Single Family Average in 23227
Price
Taxes
Year Built
 Copyright© 2026 REIN Inc. Information Deemed Reliable But Not Guaranteed. The listings data displayed on this medium comes in part from the Real Estate Information Network Inc.(REIN) and has been authorized by participating listing Broker Members of REIN for display. REIN's listings are based upon Data submitted by its Broker Members, and REIN therefore makes no representation or warranty regarding the accuracy of the Data. All users of REIN's listings database should confirm the accuracy of
 All or a portion of the multiple listing information is provided by the Central Virginia Regional Multiple Listing Service, LLC, from a copyrighted compilation of listings. All CVR MLS information provided is deemed reliable but is not guaranteed accurate. The compilation of listings and each individual listing are ©2026 Central Virginia Regional Multiple Listing Service, LLC. All rights reserved.
All MLS listings are © 2026 Central Virginia Regional Multiple Listing Service, LLC. All
All or a portion of the multiple listing information is provided by the Central Virginia Regional Multiple Listing Service, LLC, from a copyrighted compilation of listings. All CVR MLS information provided is deemed reliable but is not guaranteed accurate. The compilation of listings and each individual listing are ©2026 Central Virginia Regional Multiple Listing Service, LLC. All rights reserved.
All MLS listings are © 2026 Central Virginia Regional Multiple Listing Service, LLC. All
 © BRIGHT, All Rights Reserved
