



Address
7107 Old Westham Road, Richmond, VA
Price
$ 260,000
Property Attributes
- MLS#2621879
- TypeSingle Family
- Listing Status Pending
- CountyRichmond City
- CityRichmond
- Area60 - Richmond
- NeighborhoodStratford Hills
- Zip23225
- Style
- Year Built1940
- Taxes$ 2592
- Price$ 260,000
- Bedrooms2
- Full Bathrooms1
- Half Bathrooms0
- Sqr Footage768
- Lot Size0.366 Acres
Data Source:
Central Virginia Regional MLS (CVRMLS)
Property Description
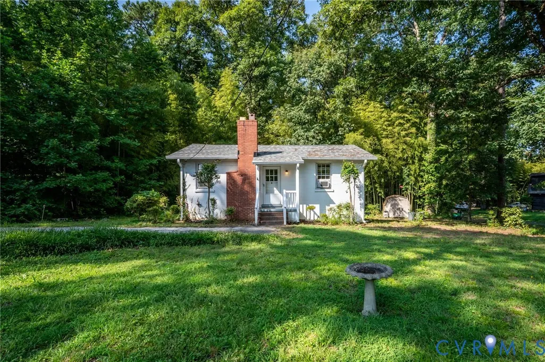
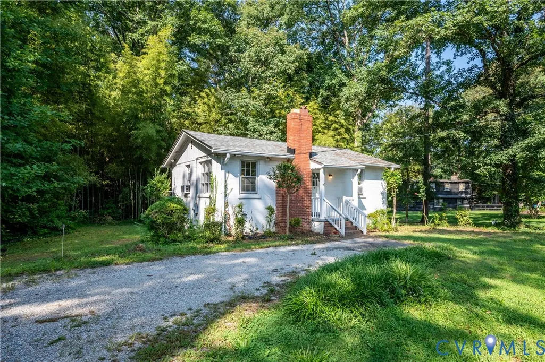
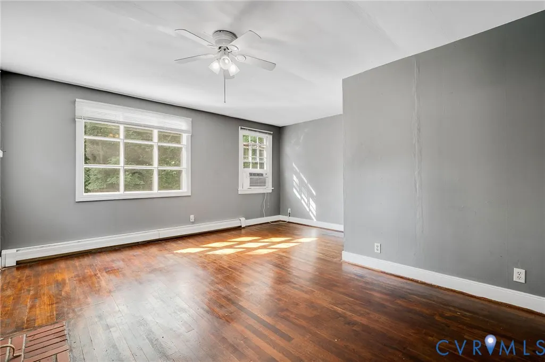
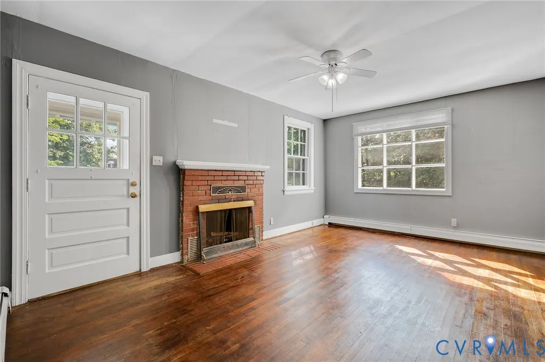
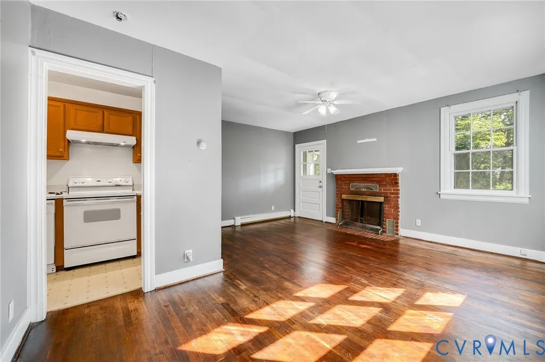
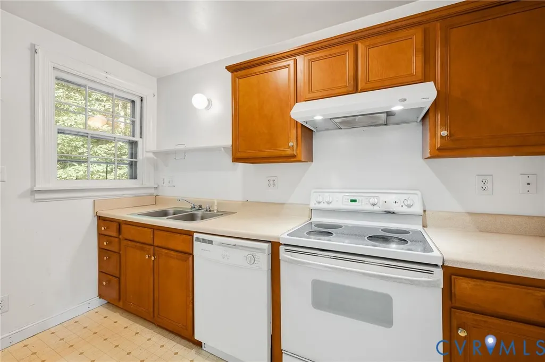
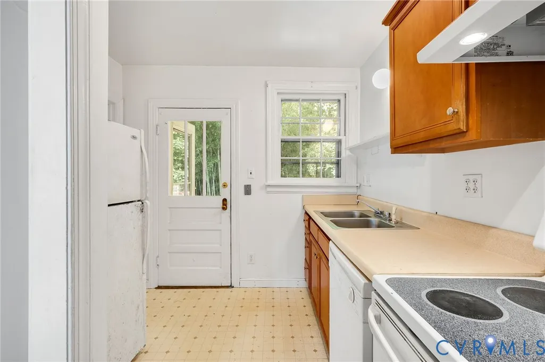
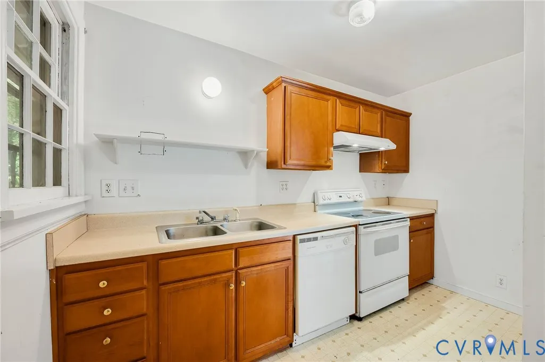
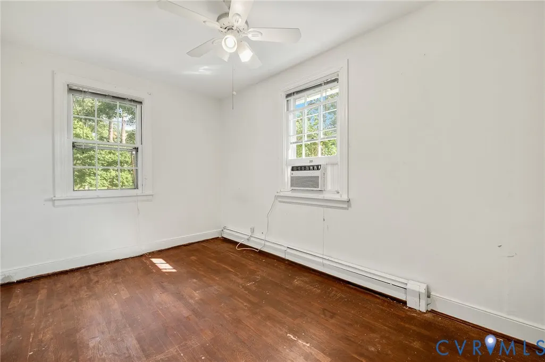
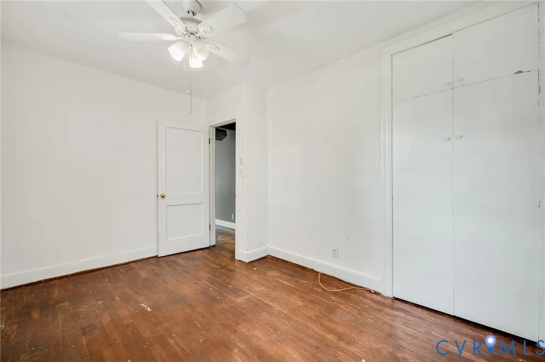
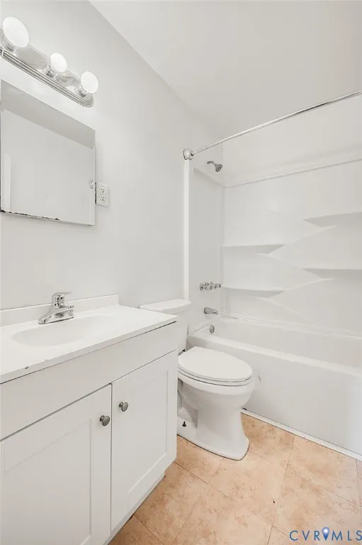
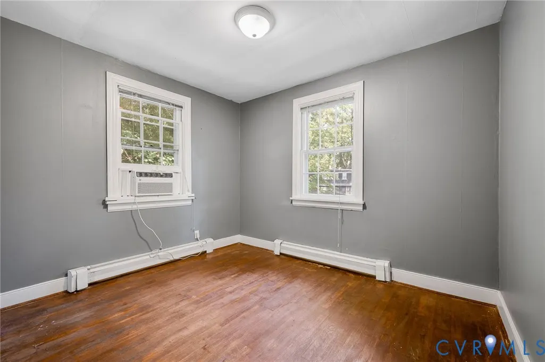
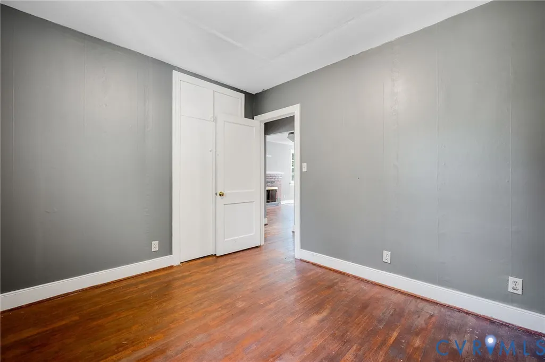
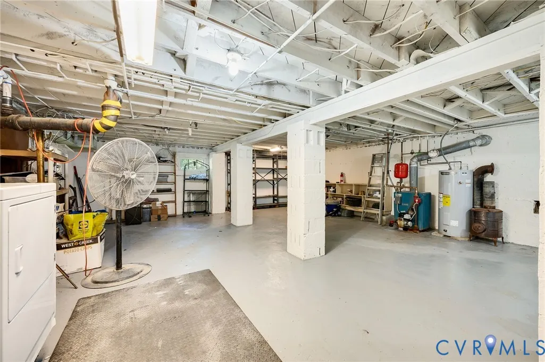
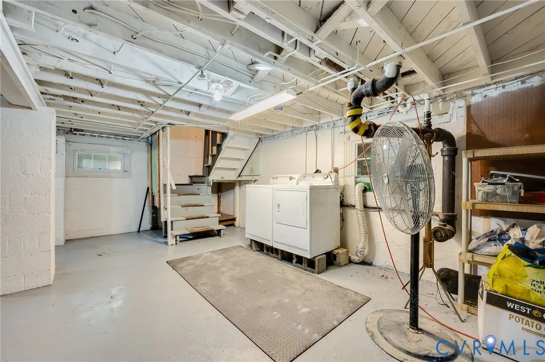
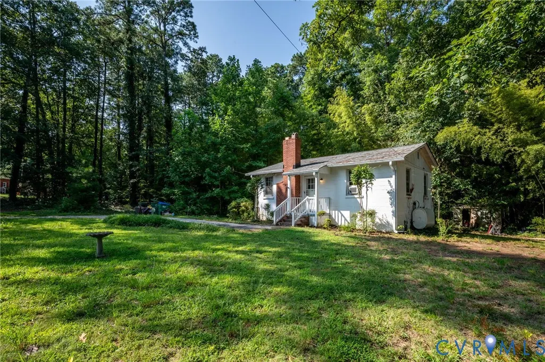
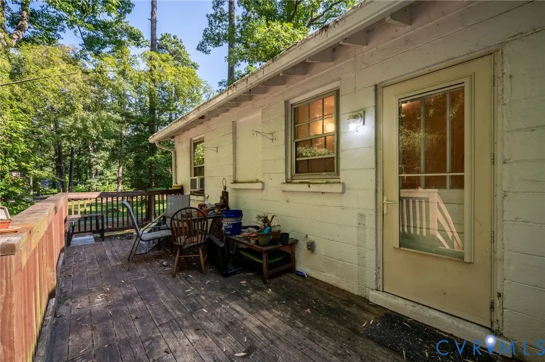
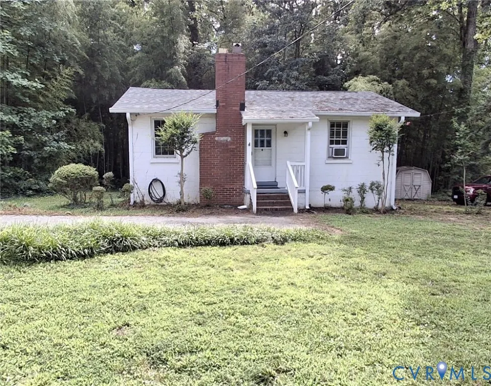
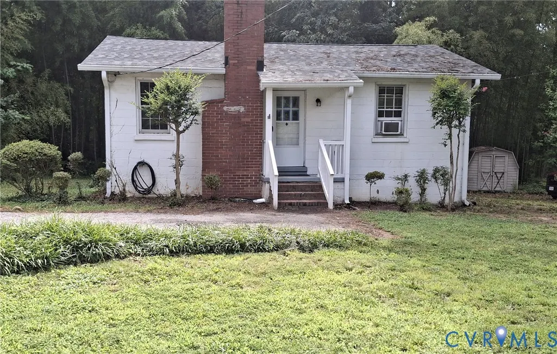
Location, Location, Location!! This adorable home is a rarely found treasure for the highly sought after Stratford Hills neighborhood. A LIVABLE FIXER UPPER!!! Calling all DIYers and Investors, this is the house for you! Walking distance to the river, shopping and restaurants, the location cannot be beat! The home is in move in condition, everything works, and many things have been recently replaced or up graded, it's just in need of some new owners to show it a little love. The roof & gutters/gutter guards are only 4 years old. The exterior and basement have recently been painted. New sump pump recently installed in the TALL BASEMENT with full sized windows above ground, currently used as a workshop - with an additional separate back entrance, great for gardeners, mechanics, crafters, carpenters, or even the friend who wants to live in your basement. Full bath was renovated 4 years ago, with a recently replaced radiator. Furnace has been recently refurbished and cranks out the heat. Original hardwood floors throughout, intricate wood burning fireplace, original doors and woodwork, this home is ready for restoration or renovation, depending on what you prefer. Lot is large and irregularly shaped at .366 acres. House gets great light in the front yard, but is nice and shady in the back where there is a small fenced in area for pets. Seller plans to empty and move the old sheds out back off the property. Multiple parking spaces out front. Don't miss this rare opportunity to get into the Cherokee/Stratford Hills/Forest Hill Area at an affordable price, and make this cutie yours! Seller would prefer to sell as-is, but again, everything works, and all appliances and a/c units convey. A few minor projects have been completed since the pictures were taken, so go check it out for yourself!
| Elementary School | Middle School | High School |
|---|---|---|
| Southampton Elementary School | Lucille Brown Middle School | Huguenot High School |
| Price History | |
|---|---|
| 8/22/2026 | Listed $260,000 |
General Features
| Interior Features | Ceiling Fan(s),Dining Area,Fireplace,High Speed Internet,Wired for Data,Workshop |
|---|---|
| Sewer | Public Sewer |
| Heating | Hot Water,Oil,Radiant |
| Cooling | Window Unit(s) |
| Possession | Close Of Escrow |
| Roof | Shingle |
| Appliances | Dryer,Electric Cooking,Electric Water Heater,Oven,Refrigerator,Range Hood,Smooth Cooktop,Stove,Washer |
| Exterior Features | Unpaved Driveway |
| Patio/Porch Features | Rear Porch,Deck |
| Architectural Style | Cape Cod |
| Pool Features | None |
| Security Features | Smoke Detector(s) |
| Construction Materials | Block,Drywall,Plaster |
| Exclusions | shed |
| Year Built | 1940 |
| Stories | 1 |
| Levels | One |
| Property SubType | Single Family Residence |
| Tax Year | 2025 |
| Percent Ownership | Individuals |
| County | Richmond City |
| New Construction | false |
| Property Type | Residential |
| Subdivision Name | Stratford Hills |
| Garage Y/N | false |
| Total Rooms | 4 |
| Full Baths | 1 |
| Status | Pending |
| Directions | House is located at the corner of Old Westham and Cherokee |
| High School | Huguenot |
| Zoning Description | R-2 |
| MLS Area | 60 - Richmond |
| Lot Size Units | Acres |
| Waterfront Y/N | false |
| Elementary School | Southampton |
| Year Built Details | Actual |
| Tax Annual Amount | 2592 |
| Middle/Junior High School | Lucille Brown |
| Property Condition | Resale |
| Days on Market | 9 |
| Standard Status | Pending |
| Occupancy Type | Vacant |
| Tax Assessed Value | 228000 |
| Ownership Type | Sole Proprietor |
| Property Sub Type Additional | Single Family Residence |
Interior Features
| Basement | Full,Unfinished,Sump Pump |
|---|---|
| Flooring | Vinyl,Wood |
| Total Fireplaces | 1 |
| Fireplace Features | Masonry,Wood Burning |
| Total Stories | 1 |
| Basement (Y/N) | true |
| Air Conditioning Y/N | true |
| Heating Y/N | true |
| Fireplace Y/N | true |
| BuyerOfficeEmail | tsimmons@samsonproperties.net |
| Laundry Features | Washer Hookup,Dryer Hookup |
| Total Bedrooms | 2 |
| LivingAreaSource | Assessor |
| Total Baths | 1 |
Exterior Features
| Fencing | Back Yard,Fenced,Partial |
|---|---|
| Parking Features | Driveway,Off Street,Unpaved |
| Water Source | Public |
| Lot Size Area | 0.366 |
| Lot Size Acres | 0.366 |
Amenities
- Foreclosure
- Views
- Short Sale
- New Construction
- Adult 55+
- Lease To Own
- No HOA Fees
- Furnished
- Primary On Main
- Air Conditioning
- Seller Finance
- Green
- Fixer Upper
- Horse
- Golf
- Fireplace
- Deck
- Garage
- Basement
- Pool
Property vs Single Family Average in 23225
Price
Taxes
Year Built
 Copyright© 2026 REIN Inc. Information Deemed Reliable But Not Guaranteed. The listings data displayed on this medium comes in part from the Real Estate Information Network Inc.(REIN) and has been authorized by participating listing Broker Members of REIN for display. REIN's listings are based upon Data submitted by its Broker Members, and REIN therefore makes no representation or warranty regarding the accuracy of the Data. All users of REIN's listings database should confirm the accuracy of
 All or a portion of the multiple listing information is provided by the Central Virginia Regional Multiple Listing Service, LLC, from a copyrighted compilation of listings. All CVR MLS information provided is deemed reliable but is not guaranteed accurate. The compilation of listings and each individual listing are ©2026 Central Virginia Regional Multiple Listing Service, LLC. All rights reserved.
All MLS listings are © 2026 Central Virginia Regional Multiple Listing Service, LLC. All
All or a portion of the multiple listing information is provided by the Central Virginia Regional Multiple Listing Service, LLC, from a copyrighted compilation of listings. All CVR MLS information provided is deemed reliable but is not guaranteed accurate. The compilation of listings and each individual listing are ©2026 Central Virginia Regional Multiple Listing Service, LLC. All rights reserved.
All MLS listings are © 2026 Central Virginia Regional Multiple Listing Service, LLC. All
 © BRIGHT, All Rights Reserved
