













Address
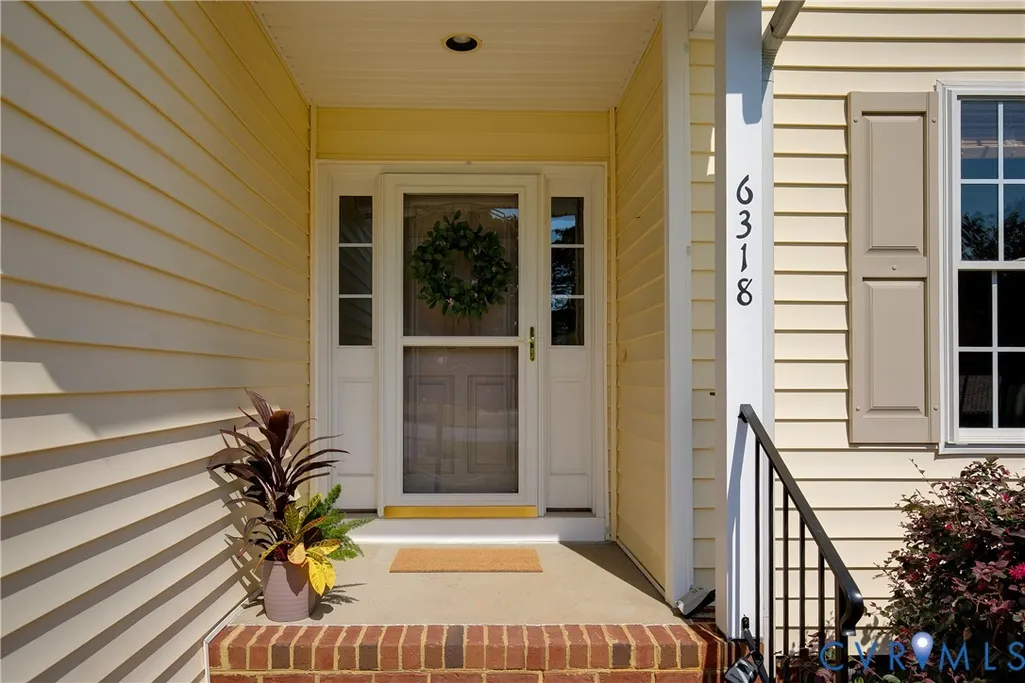
6318 Bergen Drive, Richmond, VA
Price
$ 435,000
Property Attributes
- MLS#2621440
- TypeSingle Family
- Listing Status Pending
- CountyRichmond City
- CityRichmond
- Area60 - Richmond
- NeighborhoodHill Top
- Zip23225
- Style
- Year Built2004
- Taxes$ 4404
- Price$ 435,000
- Bedrooms4
- Full Bathrooms2
- Half Bathrooms1
- Sqr Footage2115
- Lot Size0.287 Acres
Data Source:
Central Virginia Regional MLS (CVRMLS)
Property Description
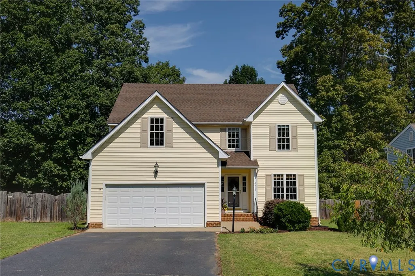
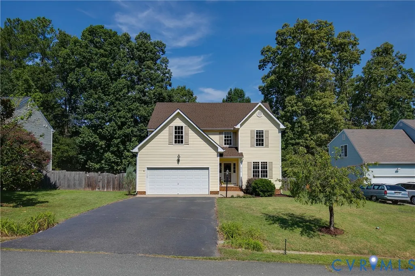
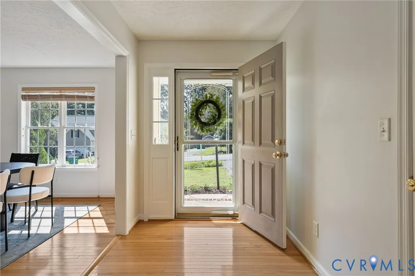
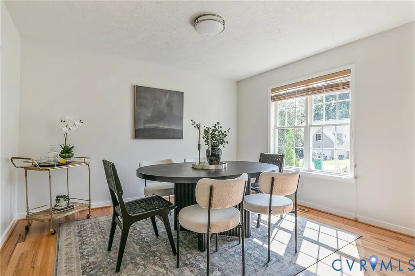
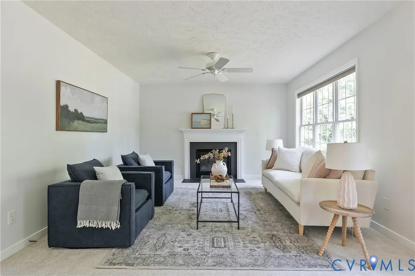
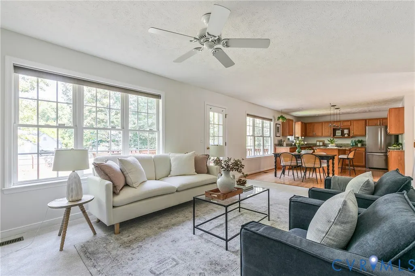
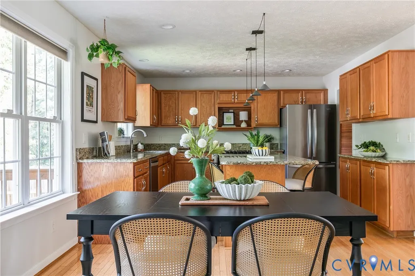
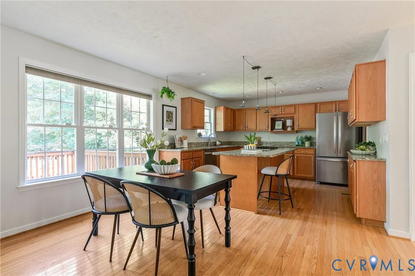
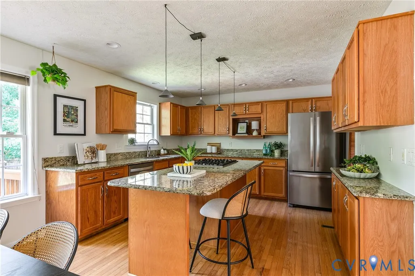
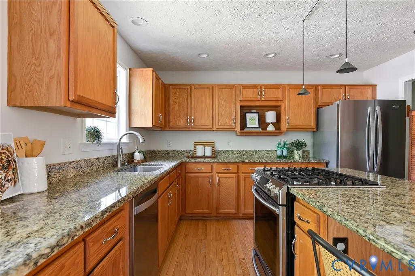
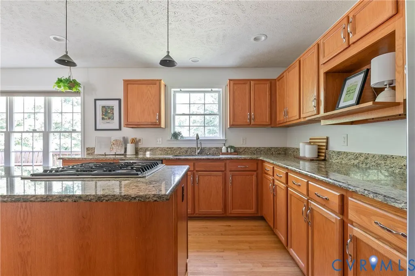
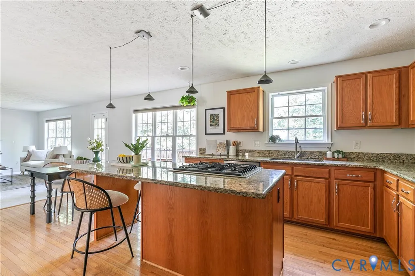
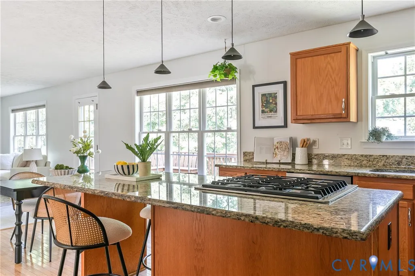
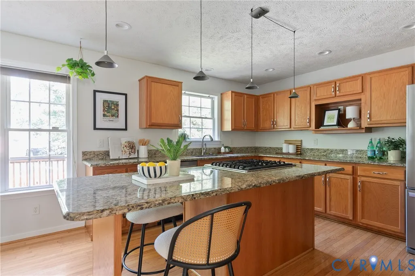
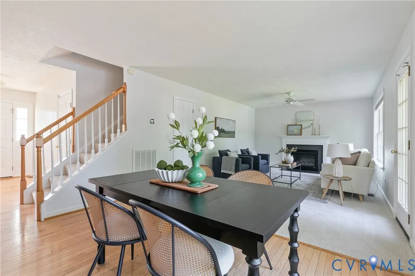
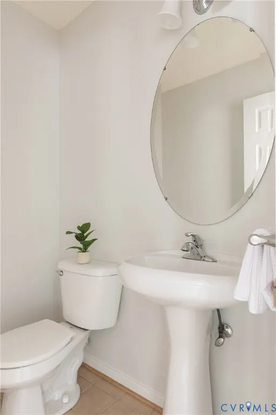
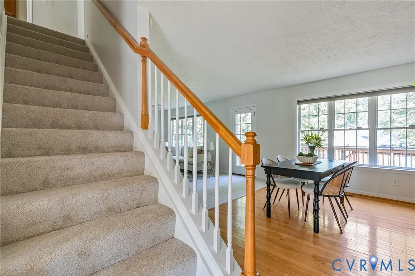
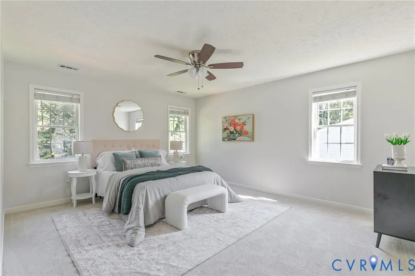
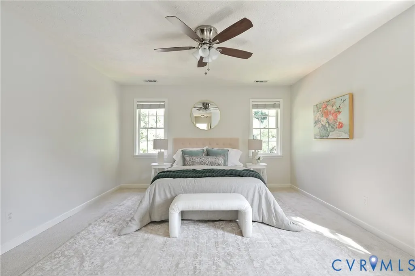
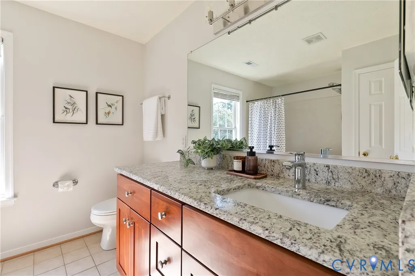
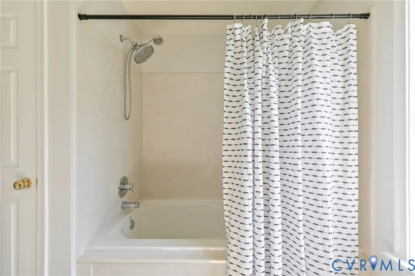
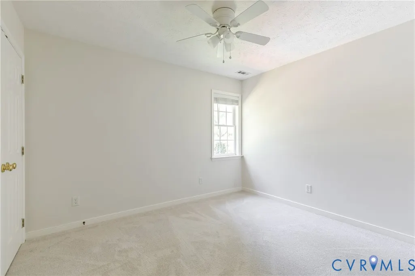
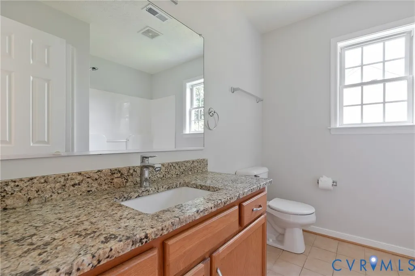
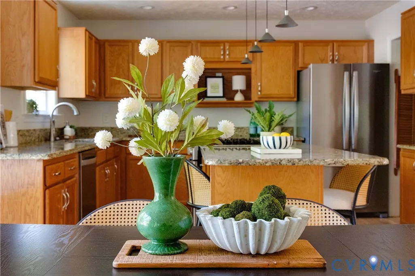
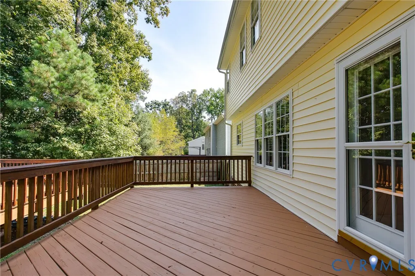
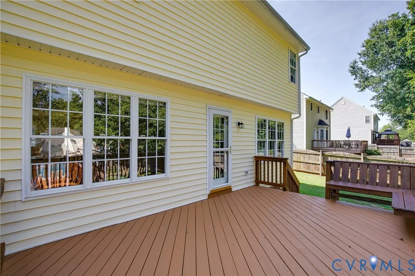
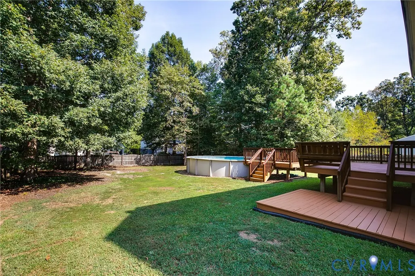
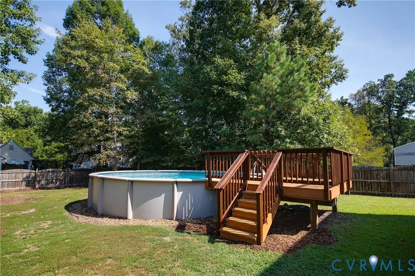
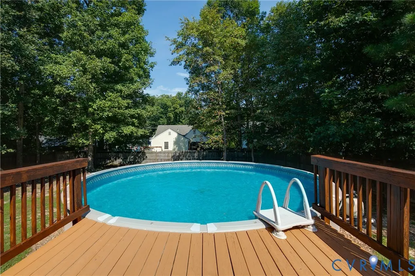
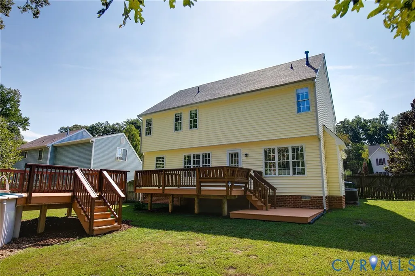
Tucked away on a quiet cul-de-sac in the Forest Hill area, this spacious 2004-built home offers plenty of room to spread out, a long list of recent updates, and a backyard that feels like its own little escape. Step inside to a sunny foyer with hardwood floors and a flexible front room that works just as well for formal dining as it does for a home office. Toward the back of the house, the living room features a fireplace and fresh new carpeting, while the kitchen offers warm oak cabinetry, a center island, and a walk-in pantry with plenty of storage. A powder room and direct access to the attached two-car garage round out the first floor. Upstairs, you’ll find four bedrooms, all with fresh carpeting, including a spacious primary suite with its own private bath, soaking tub, and dual closets. A fifth bonus room over the garage gives you even more flexibility for an additional bedroom, workout space, playroom, or hobby room. Out back is where this home really shines. A wood deck overlooks the fully fenced backyard and crystal-clear above-ground pool, creating a private little oasis for splashing around during the dog days of summer, backyard dinners, and plenty of room to play. With a new roof and water heater in 2025, HVAC replaced in 2021, fresh carpeting and paint throughout, a paved driveway, and an attached two-car garage, this home has been thoughtfully cared for and is ready for its next chapter. Best of all, you’re just a stone’s throw from Forest Hill favorites like The Veil, Väsen, and Powhite Park, with easy access to everything else Richmond has to offer.
| Elementary School | Middle School | High School |
|---|---|---|
| Southampton Elementary School | Lucille Brown Middle School | Huguenot High School |
| Price History | |
|---|---|
| 9/12/2026 | Listed $435,000 |
General Features
| Interior Features | Ceiling Fan(s),Dining Area,Separate/Formal Dining Room,Eat-in Kitchen,Fireplace,Granite Counters,High Ceilings,Kitchen Island,Bath in Primary Bedroom,Pantry |
|---|---|
| Sewer | Public Sewer |
| Heating | Forced Air,Heat Pump,Natural Gas |
| Cooling | Central Air |
| Possession | Close Of Escrow |
| Roof | Shingle |
| Appliances | Gas Water Heater |
| Exterior Features | Deck,Paved Driveway |
| Garage Spaces | 2 |
| Patio/Porch Features | Rear Porch,Deck |
| Architectural Style | Two Story |
| Pool Features | Above Ground,Pool,Private |
| Construction Materials | Drywall,Frame,Vinyl Siding |
| Year Built | 2004 |
| Stories | 2 |
| Levels | Two |
| Property SubType | Single Family Residence |
| Tax Year | 2025 |
| Percent Ownership | Individuals |
| County | Richmond City |
| New Construction | false |
| Property Type | Residential |
| Attached Garage | true |
| Subdivision Name | Hill Top |
| Garage Y/N | true |
| Total Rooms | 9 |
| Full Baths | 2 |
| Status | Pending |
| High School | Huguenot |
| Disclosures | Seller Disclosure |
| Zoning Description | R-3 |
| MLS Area | 60 - Richmond |
| Lot Size Units | Acres |
| Waterfront Y/N | false |
| Elementary School | Southampton |
| Year Built Details | Actual |
| Tax Annual Amount | 4404 |
| Middle/Junior High School | Lucille Brown |
| Property Condition | Resale |
| Days on Market | 3 |
| Standard Status | Pending |
| Occupancy Type | Vacant |
| Tax Assessed Value | 388000 |
| Tax Lot | 14 |
| Ownership Type | Sole Proprietor |
| Property Sub Type Additional | Single Family Residence |
Interior Features
| Basement | Crawl Space |
|---|---|
| Flooring | Carpet,Cork,Ceramic Tile,Wood |
| Total Fireplaces | 1 |
| Fireplace Features | Gas |
| Total Stories | 2 |
| Basement (Y/N) | false |
| Air Conditioning Y/N | true |
| Heating Y/N | true |
| Fireplace Y/N | true |
| Half Baths | 1 |
| BuyerOfficeEmail | licensing@htrsi.com |
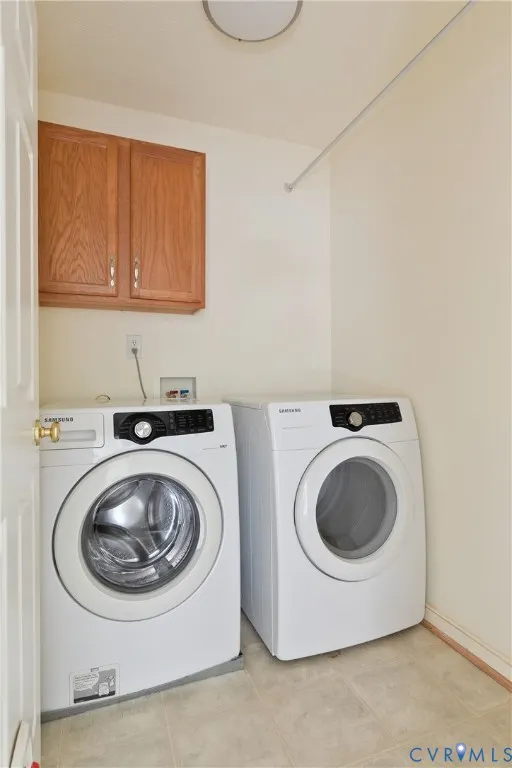
| Laundry Features | Washer Hookup |
| Total Bedrooms | 4 |
| LivingAreaSource | Assessor |
| Total Baths | 3 |
Exterior Features
| Fencing | Back Yard,Fenced |
|---|---|
| Parking Features | Attached,Direct Access,Driveway,Garage,Garage Door Opener,Off Street,Paved |
| Lot Features | Cul-De-Sac |
| Water Source | Public |
| Lot Size Area | 0.287 |
| Lot Size Acres | 0.287 |
| Door Features | Sliding Doors |
Amenities
- Foreclosure
- Views
- Short Sale
- New Construction
- Adult 55+
- Lease To Own
- No HOA Fees
- Furnished
- Primary On Main
- Air Conditioning
- Seller Finance
- Green
- Fixer Upper
- Horse
- Golf
- Fireplace
- Deck
- Garage
- Basement
- Pool
Property vs Single Family Average in 23225
Price
Taxes
Year Built
 Copyright© 2026 REIN Inc. Information Deemed Reliable But Not Guaranteed. The listings data displayed on this medium comes in part from the Real Estate Information Network Inc.(REIN) and has been authorized by participating listing Broker Members of REIN for display. REIN's listings are based upon Data submitted by its Broker Members, and REIN therefore makes no representation or warranty regarding the accuracy of the Data. All users of REIN's listings database should confirm the accuracy of
 All or a portion of the multiple listing information is provided by the Central Virginia Regional Multiple Listing Service, LLC, from a copyrighted compilation of listings. All CVR MLS information provided is deemed reliable but is not guaranteed accurate. The compilation of listings and each individual listing are ©2026 Central Virginia Regional Multiple Listing Service, LLC. All rights reserved.
All MLS listings are © 2026 Central Virginia Regional Multiple Listing Service, LLC. All
All or a portion of the multiple listing information is provided by the Central Virginia Regional Multiple Listing Service, LLC, from a copyrighted compilation of listings. All CVR MLS information provided is deemed reliable but is not guaranteed accurate. The compilation of listings and each individual listing are ©2026 Central Virginia Regional Multiple Listing Service, LLC. All rights reserved.
All MLS listings are © 2026 Central Virginia Regional Multiple Listing Service, LLC. All
 © BRIGHT, All Rights Reserved
