

Address
931 Hunters Run Drive, Henrico, VA
Price
$ 360,000
Property Attributes
- MLS#2616893
- TypeSingle Family
- Listing Status Pending
- CountyHenrico
- CityHenrico
- Area42 - Henrico
- NeighborhoodHuntwood
- Zip23223
- Style
- Year Built1993
- Taxes$ 2901
- Price$ 360,000
- Bedrooms4
- Full Bathrooms2
- Half Bathrooms1
- Sqr Footage2014
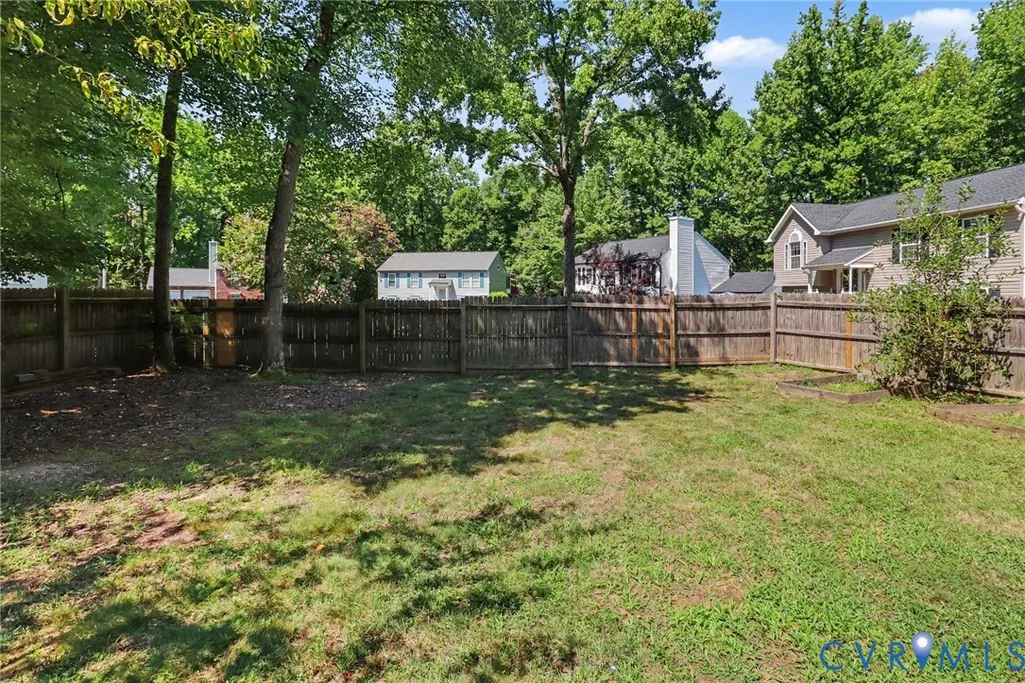
- Lot Size0.2357 Acres
Data Source:
Central Virginia Regional MLS (CVRMLS)
Property Description
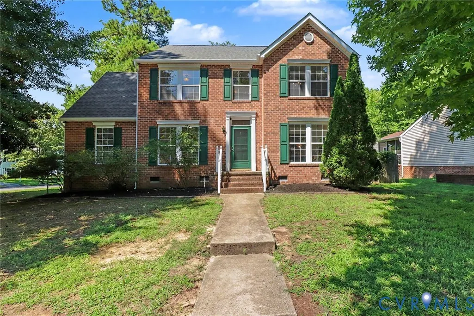
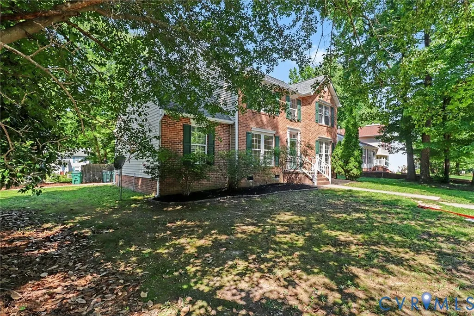
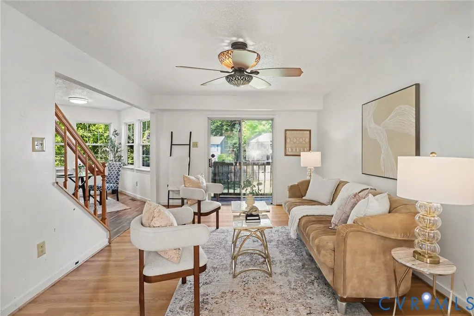
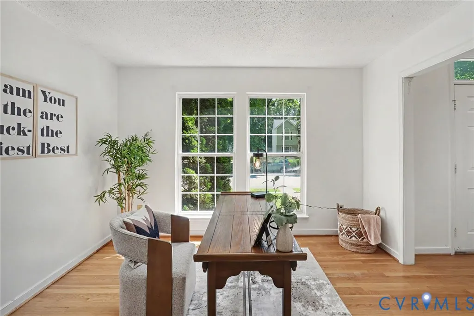
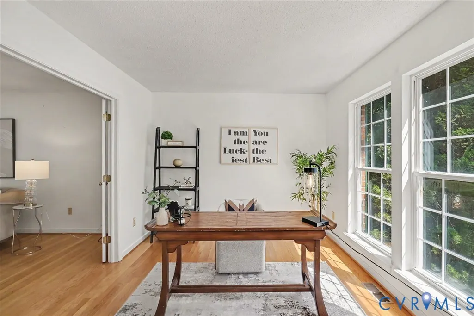
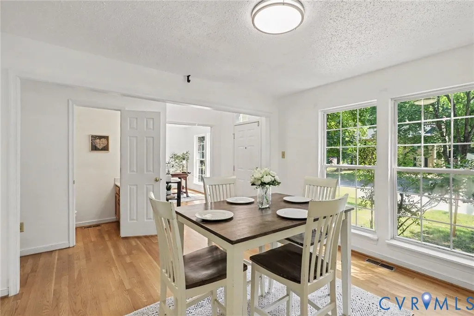
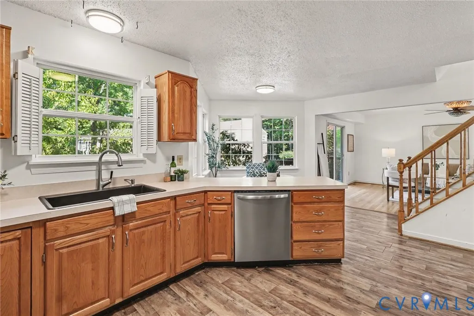
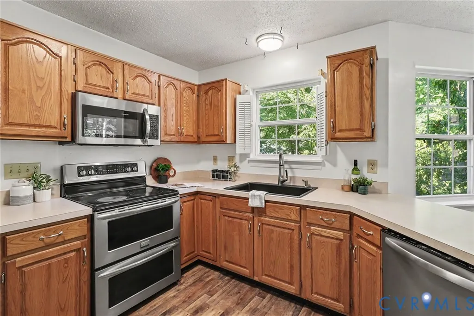
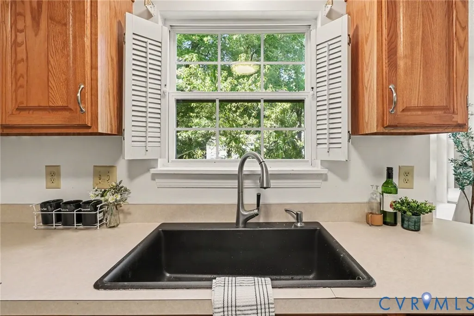
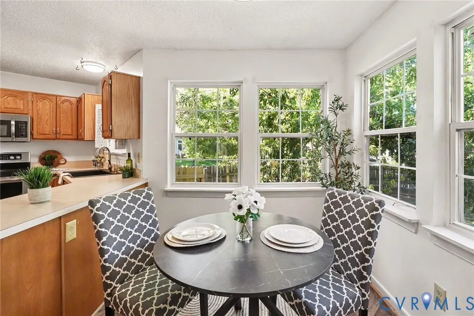
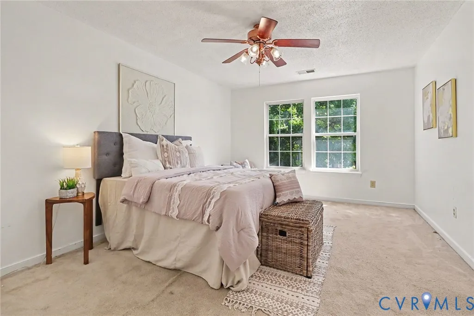
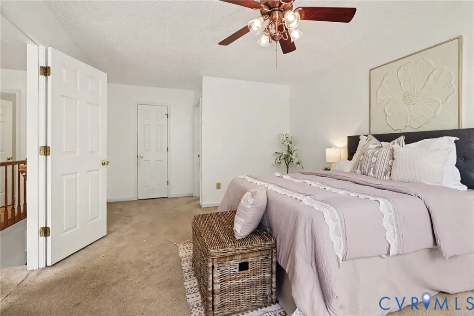
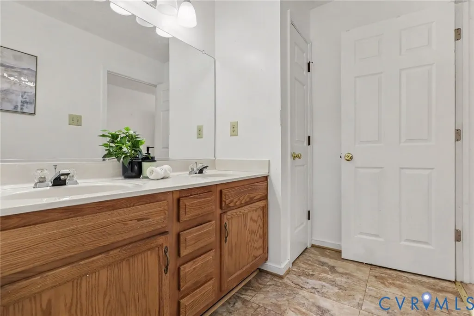
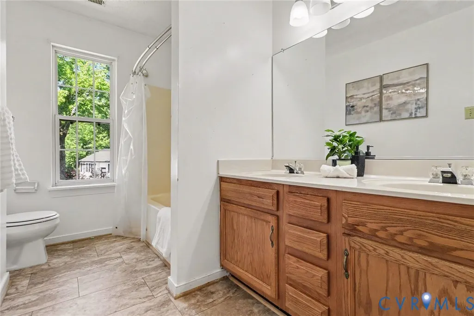
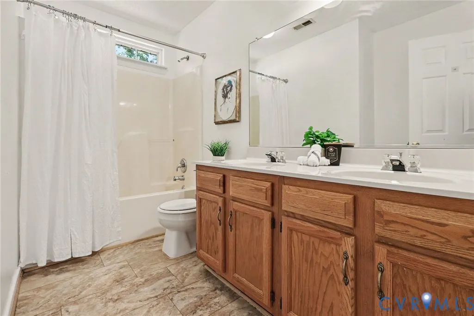
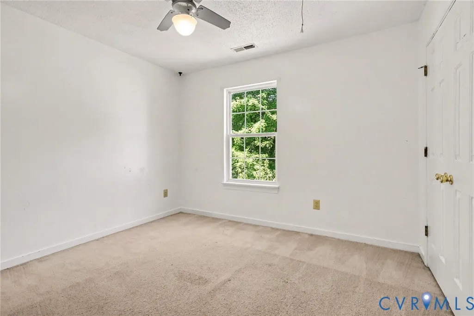
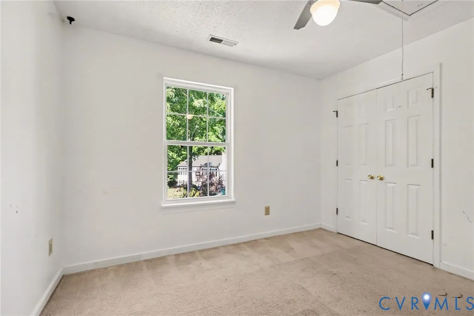
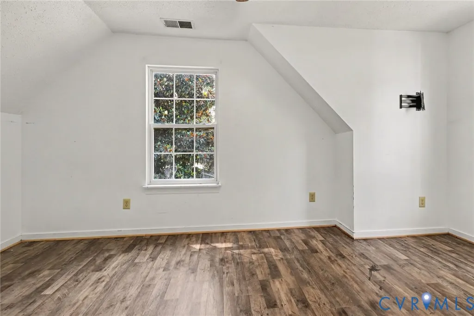
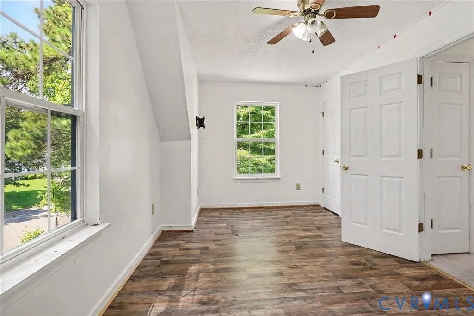
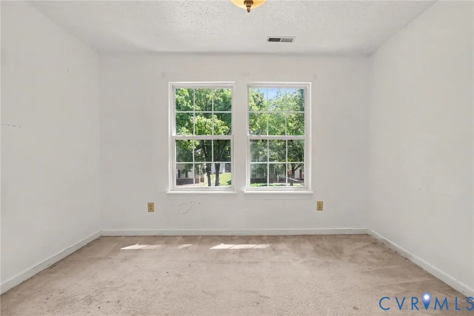
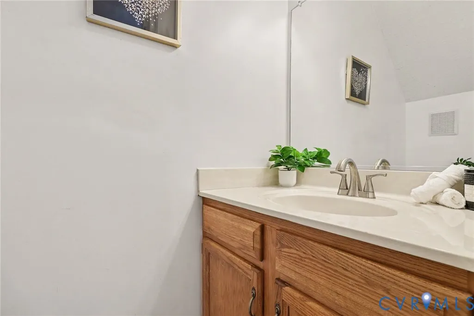
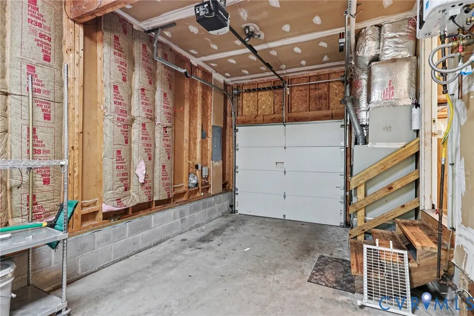
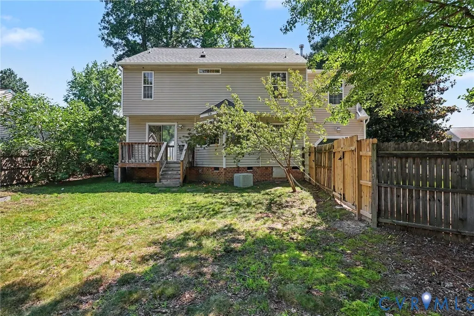
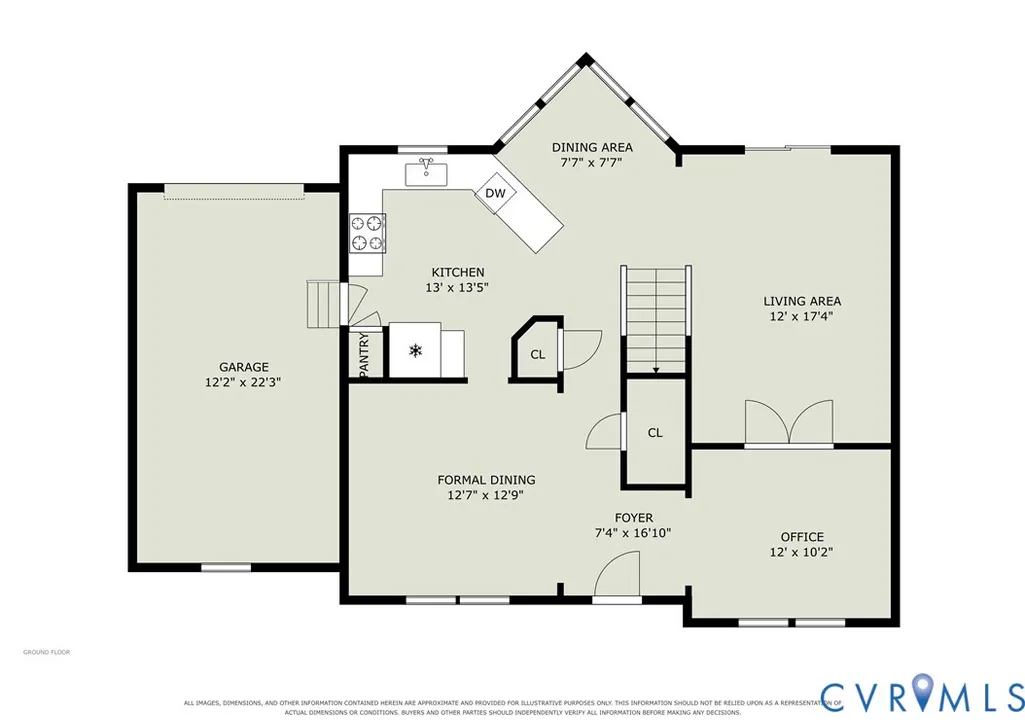
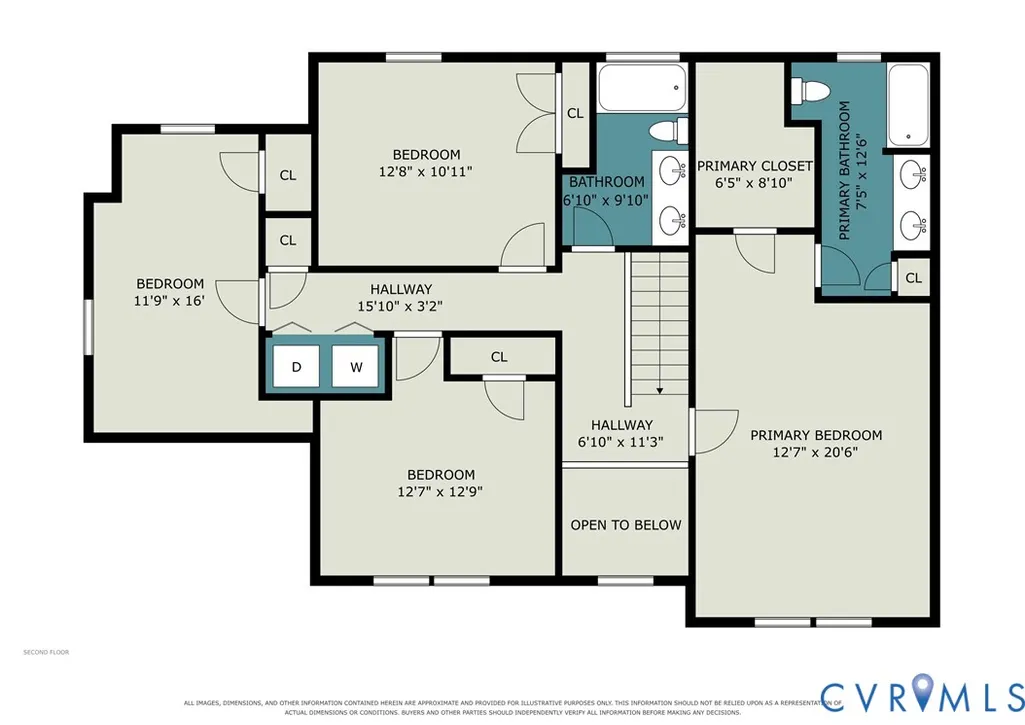
Welcome home to this classic two-story Colonial situated on a prime corner lot in Eastern Henrico’s established Huntwood community. From the moment you step into the striking two-story foyer, this home balances timeless elegance with a spacious, functional layout perfect for both daily living and entertaining. The main level features a fluid open flow: an inviting eat-in kitchen with a bright bay window seamlessly connects to the cozy family room, while formal living and dining rooms sit nearby. Elegant French doors separate the formal space from the main family room, offering the perfect blend of definition and open-concept capability when hosting guests. Real hardwood provides warmth to the primary floor. A new roof and gutters were installed in July 2026! Upstairs, the massive fourth bedroom is positioned over the garage, serving as an ideal footprint for a quiet home office, media room, or guest retreat. Convenience is key with a rear-entry garage, all appliances conveying as-is, and a hardwired security system featuring dual control panels on both levels. Located just minutes from local shopping at White Oak Village and offering lightning-fast access to I-64, I-295, and downtown Richmond, this move-in ready Huntwood gem delivers the space you need with the convenience you want. No HOA!
| Elementary School | Middle School | High School |
|---|---|---|
| Ratcliffe Elementary School | Fairfield Middle School | Highland Springs High School |
| Price History | |
|---|---|
| 7/29/2026 | Listed $360,000 |
General Features
| Interior Features | Breakfast Area,Bay Window,Separate/Formal Dining Room |
|---|---|
| Sewer | Public Sewer |
| Heating | Floor Furnace,Natural Gas |
| Cooling | Central Air |
| Possession | Close Of Escrow |
| Roof | Composition |
| Appliances | Gas Water Heater |
| Garage Spaces | 1 |
| Architectural Style | Colonial |
| Pool Features | None |
| Construction Materials | Brick,Block,Vinyl Siding |
| Year Built | 1993 |
| Stories | 2 |
| Levels | Two |
| Property SubType | Single Family Residence |
| Tax Year | 2026 |
| Percent Ownership | Individuals |
| County | Henrico |
| New Construction | false |
| Property Type | Residential |
| Attached Garage | true |
| Subdivision Name | Huntwood |
| Garage Y/N | true |
| Total Rooms | 8 |
| Full Baths | 2 |
| Status | Pending |
| High School | Highland Springs |
| Zoning Description | R3 |
| MLS Area | 42 - Henrico |
| Lot Size Units | Acres |
| Waterfront Y/N | false |
| Elementary School | Ratcliffe |
| Year Built Details | Actual |
| Tax Annual Amount | 2901 |
| Middle/Junior High School | Fairfield |
| Property Condition | Resale |
| Days on Market | 19 |
| Standard Status | Pending |
| Occupancy Type | Owner |
| Tax Assessed Value | 349500 |
| Tax Lot | 46 |
| Ownership Type | Sole Proprietor |
| Property Sub Type Additional | Single Family Residence |
Interior Features
| Total Stories | 2 |
|---|---|
| Basement (Y/N) | false |
| Air Conditioning Y/N | true |
| Heating Y/N | true |
| Half Baths | 1 |
| BuyerOfficeEmail | va.broker@exprealty.net |
| Total Bedrooms | 4 |
| LivingAreaSource | Assessor |
| Total Baths | 3 |
Exterior Features
| Parking Features | Attached,Garage,Garage Door Opener |
|---|---|
| Water Source | Public |
| Lot Size Area | 0.2357 |
| Lot Size Acres | 0.2357 |
Amenities
- Foreclosure
- Views
- Short Sale
- New Construction
- Adult 55+
- Lease To Own
- No HOA Fees
- Furnished
- Primary On Main
- Air Conditioning
- Seller Finance
- Green
- Fixer Upper
- Horse
- Golf
- Fireplace
- Deck
- Garage
- Basement
- Pool
Property vs Single Family Average in 23223
Price
Taxes
Year Built
 Copyright© 2026 REIN Inc. Information Deemed Reliable But Not Guaranteed. The listings data displayed on this medium comes in part from the Real Estate Information Network Inc.(REIN) and has been authorized by participating listing Broker Members of REIN for display. REIN's listings are based upon Data submitted by its Broker Members, and REIN therefore makes no representation or warranty regarding the accuracy of the Data. All users of REIN's listings database should confirm the accuracy of
 All or a portion of the multiple listing information is provided by the Central Virginia Regional Multiple Listing Service, LLC, from a copyrighted compilation of listings. All CVR MLS information provided is deemed reliable but is not guaranteed accurate. The compilation of listings and each individual listing are ©2026 Central Virginia Regional Multiple Listing Service, LLC. All rights reserved.
All MLS listings are © 2026 Central Virginia Regional Multiple Listing Service, LLC. All
All or a portion of the multiple listing information is provided by the Central Virginia Regional Multiple Listing Service, LLC, from a copyrighted compilation of listings. All CVR MLS information provided is deemed reliable but is not guaranteed accurate. The compilation of listings and each individual listing are ©2026 Central Virginia Regional Multiple Listing Service, LLC. All rights reserved.
All MLS listings are © 2026 Central Virginia Regional Multiple Listing Service, LLC. All
 © BRIGHT, All Rights Reserved
