

Price Reduction

Address
4519 Burgess House Lane, Chesterfield, VA
Price
$ 335,000
Property Attributes
- MLS#2614729
- TypeSingle Family
- Listing Status Active
- CountyChesterfield
- CityChesterfield
- Area54 - Chesterfield
- NeighborhoodFernwood
- Zip23236
- Style
- Year Built1991
- Taxes$ 2353
- Price$ 335,000
- Bedrooms4
- Full Bathrooms2
- Half Bathrooms0
- Sqr Footage1532
- Lot Size0.295 Acres
Data Source:
Central Virginia Regional MLS (CVRMLS)
Property Description
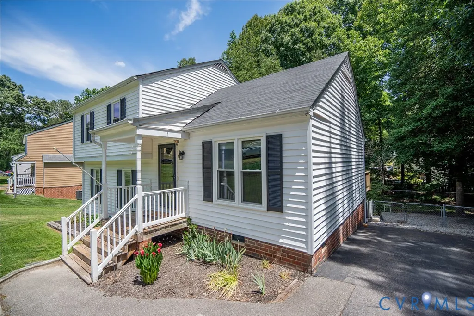
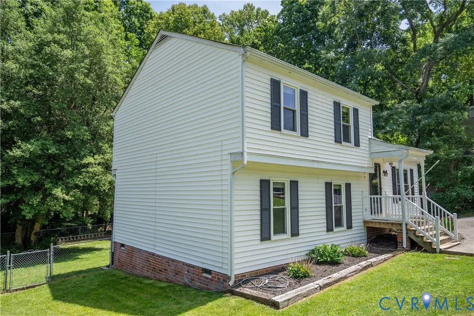
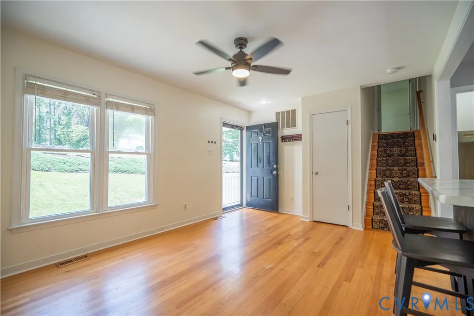
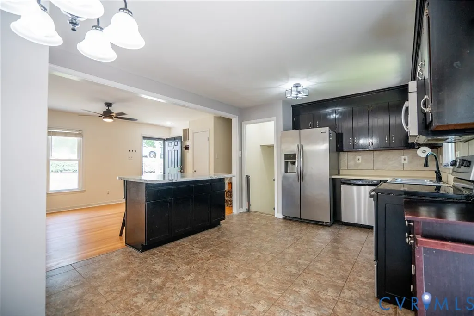
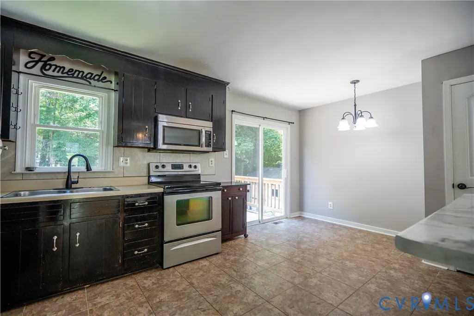
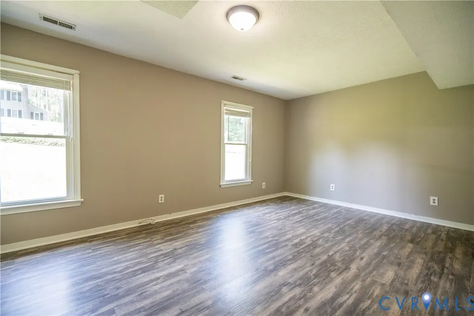
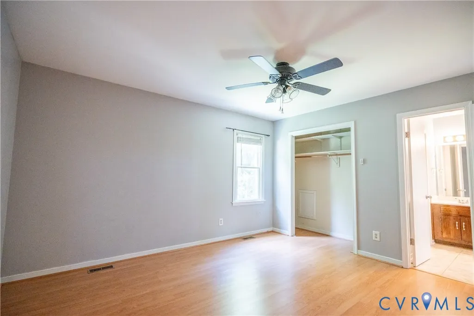
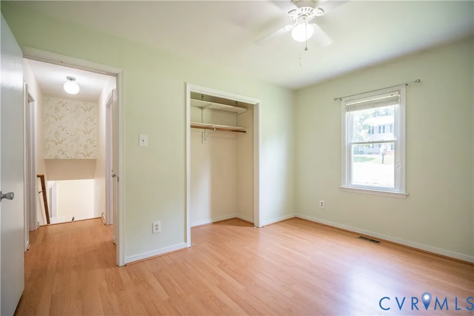
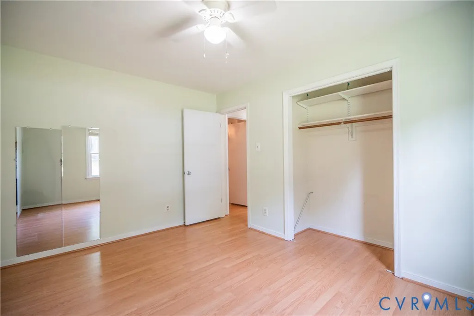
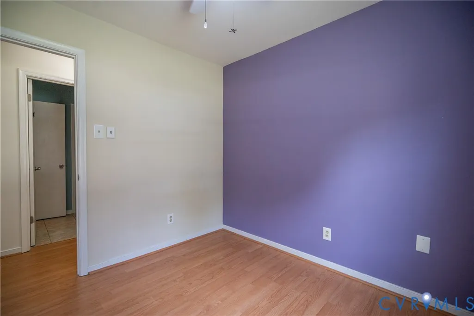
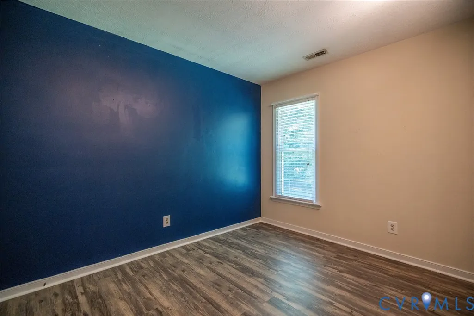
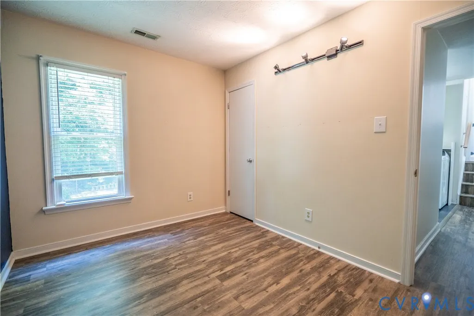
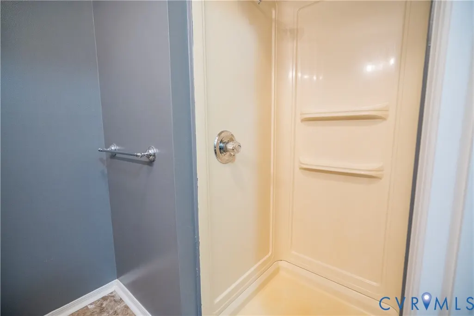
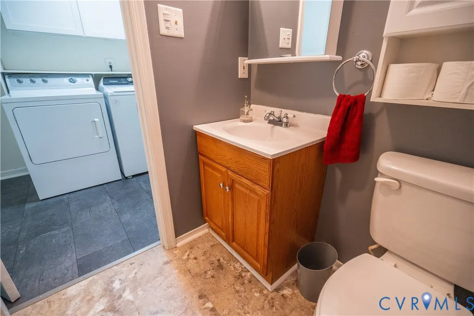
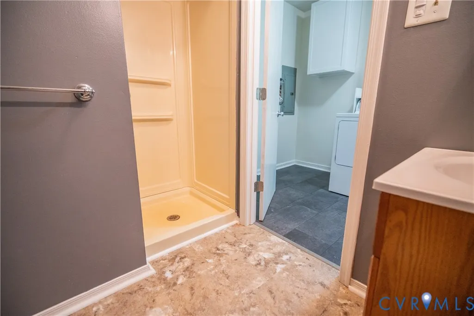
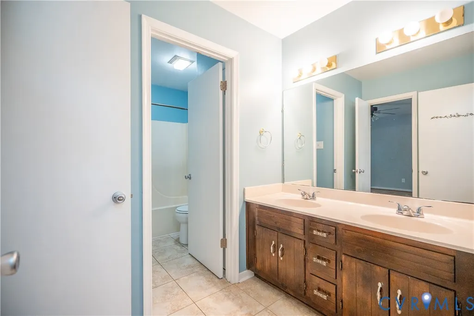
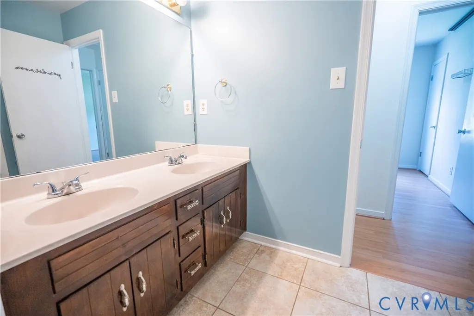
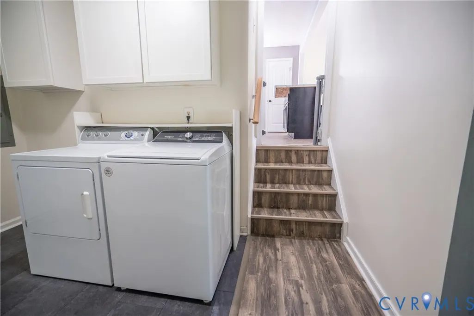
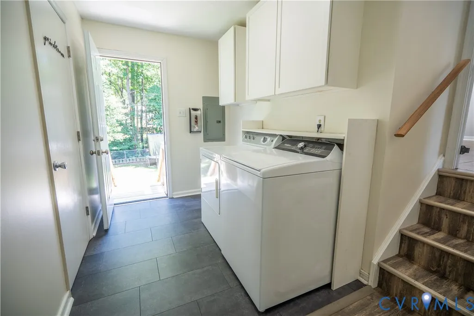
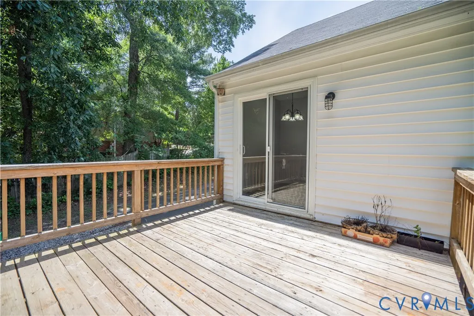
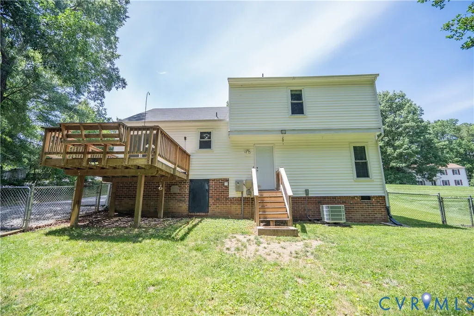
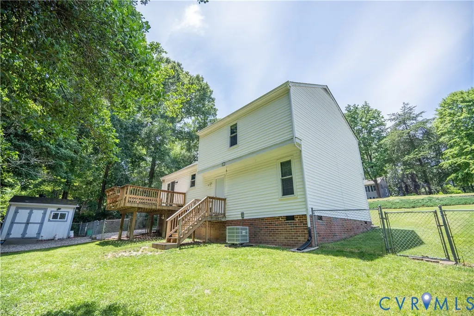
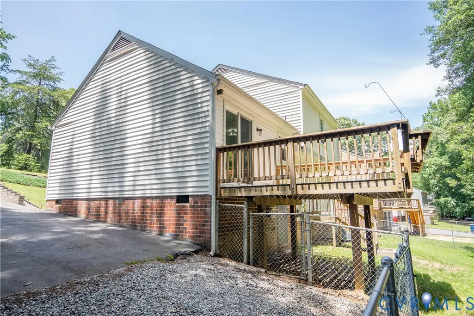
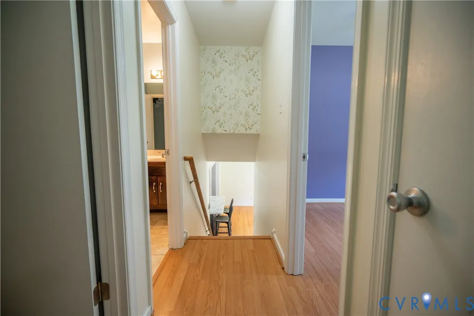
Price Improvement! Welcome home to 4519 Burgess House Lane, where comfort, convenience, and thoughtful updates come together in this charming 1,530-square-foot residence. From the moment you arrive, you’ll appreciate the home’s inviting curb appeal and well-maintained condition. Inside, you’ll find bright, refreshed living spaces featuring fresh paint throughout the hallways, stairway, middle level, and downstairs living room, creating a clean, modern feel that’s ready for your personal touch. New flooring in the laundry room adds both style and functionality. Major system updates provide added value and peace of mind, including a 1-year-old HVAC system and a roof that’s only 7 years old. A new washer installed in 2024 is another convenient upgrade that makes this home truly move-in ready. The versatile floor plan offers comfortable living spaces for relaxing, entertaining, or working from home, while the home’s desirable location places you just minutes from shopping, dining, parks, and major commuter routes. Whether you’re looking for your first home, your next home, or a smart investment opportunity, this beautifully maintained property offers the perfect blend of updates, convenience, and everyday comfort. Don’t miss your chance to make 4519 Burgess House Lane your new address.
| Elementary School | Middle School | High School |
|---|---|---|
| Jacobs Road Elementary School | Manchester Middle School | Clover Hill High School |
| Price History | |
|---|---|
| 6/5/2026 | Listed $349,000 |
| 7/31/2026 | 1$345,000 |
| 8/14/2026 | 2$339,000 |
| 9/8/2026 | 1$335,000 |
General Features
| Sewer | Other |
|---|---|
| Heating | Electric,Forced Air |
| Cooling | Central Air,Electric |
| Possession | Close Of Escrow |
| Roof | Shingle |
| Appliances | Cooktop,Dryer,Dishwasher,Exhaust Fan,Electric Cooking,Electric Water Heater,Microwave,Oven,Range,Refrigerator |
| Exterior Features | Porch |
| Patio/Porch Features | Balcony,Front Porch,Porch |
| Architectural Style | Tri-Level |
| Pool Features | None |
| Construction Materials | Drywall,Frame,Vinyl Siding |
| Year Built | 1991 |
| Stories | 2 |
| Levels | Two,Multi/Split |
| Property SubType | Single Family Residence |
| Tax Year | 2025 |
| Percent Ownership | Individuals |
| County | Chesterfield |
| New Construction | false |
| Property Type | Residential |
| Subdivision Name | Fernwood |
| Garage Y/N | false |
| Other Structures | Shed(s) |
| Total Rooms | 5 |
| Full Baths | 2 |
| Status | Active |
| High School | Clover Hill |
| Disclosures | Familial Relation,Seller Disclosure |
| Zoning Description | R12 |
| MLS Area | 54 - Chesterfield |
| Lot Size Units | Acres |
| Waterfront Y/N | false |
| Elementary School | Jacobs Road |
| Year Built Details | Actual |
| Tax Annual Amount | 2353.16 |
| Middle/Junior High School | Manchester |
| Property Condition | Resale |
| Days on Market | 63 |
| Standard Status | Active |
| Occupancy Type | Vacant |
| Tax Assessed Value | 278500 |
| Tax Lot | 112 |
| Ownership Type | Sole Proprietor |
| Property Sub Type Additional | Single Family Residence |
Interior Features
| Flooring | Laminate |
|---|---|
| Total Stories | 2 |
| Basement (Y/N) | false |
| Air Conditioning Y/N | true |
| Heating Y/N | true |
| Total Bedrooms | 4 |
| LivingAreaSource | Assessor |
| Total Baths | 2 |
Exterior Features
| Fencing | Back Yard,Fenced |
|---|---|
| Parking Features | Shared Driveway |
| Water Source | Public |
| Lot Size Area | 0.295 |
| Lot Size Acres | 0.295 |
Amenities
- Foreclosure
- Views
- Short Sale
- New Construction
- Adult 55+
- Lease To Own
- No HOA Fees
- Furnished
- Primary On Main
- Air Conditioning
- Seller Finance
- Green
- Fixer Upper
- Horse
- Golf
- Fireplace
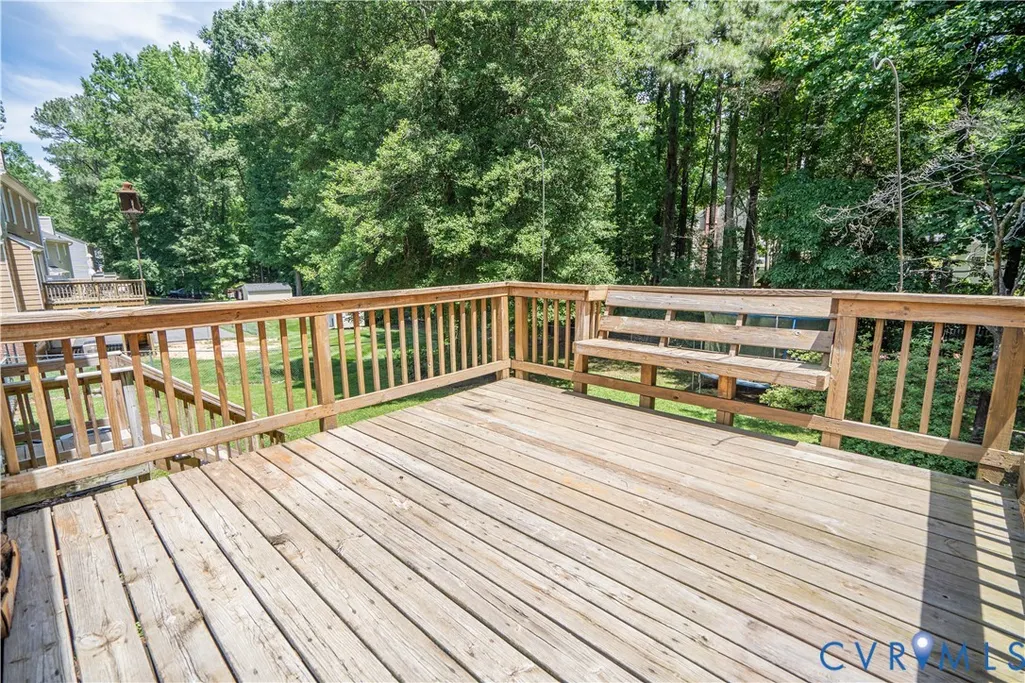
- Deck
- Garage
- Basement
- Pool
Property vs Single Family Average in 23236
Price
Taxes
Year Built
 Copyright© 2026 REIN Inc. Information Deemed Reliable But Not Guaranteed. The listings data displayed on this medium comes in part from the Real Estate Information Network Inc.(REIN) and has been authorized by participating listing Broker Members of REIN for display. REIN's listings are based upon Data submitted by its Broker Members, and REIN therefore makes no representation or warranty regarding the accuracy of the Data. All users of REIN's listings database should confirm the accuracy of
 All or a portion of the multiple listing information is provided by the Central Virginia Regional Multiple Listing Service, LLC, from a copyrighted compilation of listings. All CVR MLS information provided is deemed reliable but is not guaranteed accurate. The compilation of listings and each individual listing are ©2026 Central Virginia Regional Multiple Listing Service, LLC. All rights reserved.
All MLS listings are © 2026 Central Virginia Regional Multiple Listing Service, LLC. All
All or a portion of the multiple listing information is provided by the Central Virginia Regional Multiple Listing Service, LLC, from a copyrighted compilation of listings. All CVR MLS information provided is deemed reliable but is not guaranteed accurate. The compilation of listings and each individual listing are ©2026 Central Virginia Regional Multiple Listing Service, LLC. All rights reserved.
All MLS listings are © 2026 Central Virginia Regional Multiple Listing Service, LLC. All
 © BRIGHT, All Rights Reserved
